
Jessica Taylor
Real Broker, LLC
(910) 405-8686
58 Total Sales
1 in Emerald Isle
$600,000 Price
LOCATION, LOCATION, LOCATION!
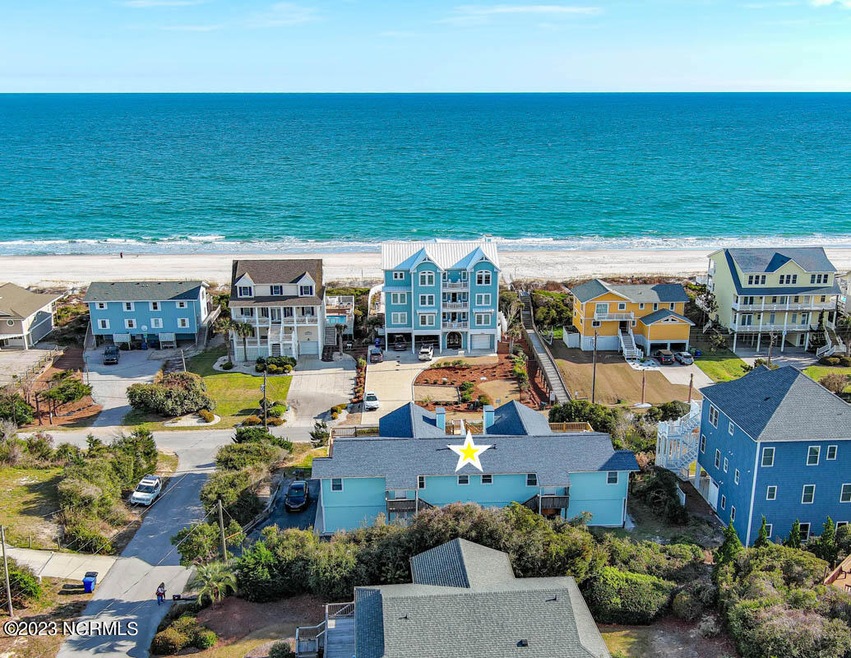
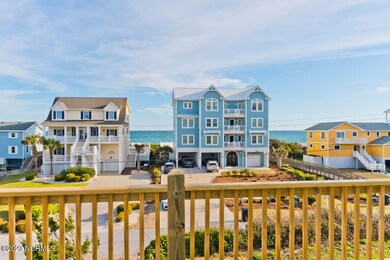
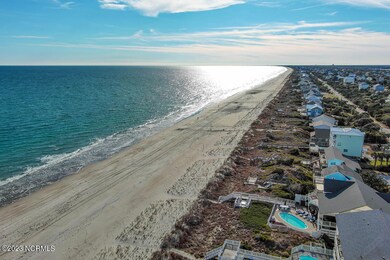
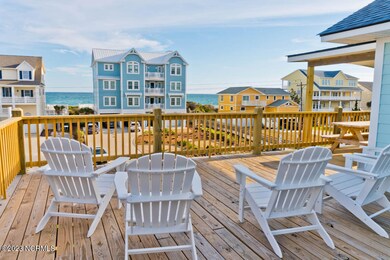
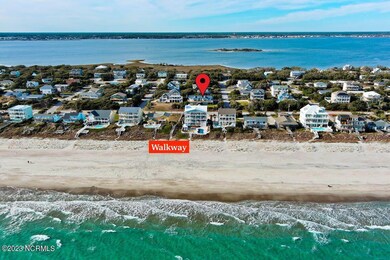
Welcome to 101 Edna/4802 Ocean Drive, a sprawling second-row to the ocean FULL DUPLEX, perched atop a high corner lot in Emerald Isle, with gorgeous OCEAN VIEWS and lots of room to entertain. Just 45 seconds from the yard to the sand, this lovely property is located directly across from an access point on a quiet street, with gentle hillside steps that coax you straight to the beach walkway.
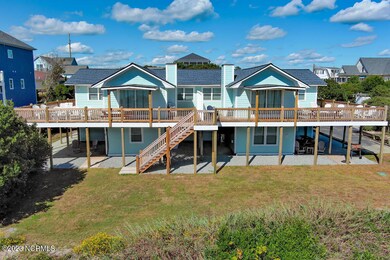
The East and West upper-level units offer a combined 2,452 hsf with 6 bedrooms and 4 full baths to accommodate your rental guests, PLUS...there's a wonderful 3 - ''bunk room'' owner's apartment on the ground level that provides an additional 1,207 hsf.
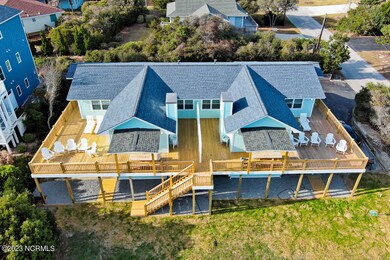
Enjoy lazy days at the beach while your investment property works for you! Within the last 2 years, all units within the property have been freshly renovated inside and out, up and down, with soothing coastal colors and abundant natural light throughout. A sampling of the improvements includes all new kitchens with granite and new appliances; fresh, expansive oceanside decking and stairs; new hardiplank siding painted in breezy blue; new vinyl windows and doors; new toilets and vanities with granite in all baths; luxury vinyl plank flooring throughout; freshly-painted interiors with crisp white new trim; some new air-conditioning units; modern lighting and so much more!
To further entice you, this unique property offers three large storage areas, a huge workshop on the ground level, and paved parking for 7 vehicles.
The elevated lot means no flood insurance required!
This property comes furnished with minor exceptions, and is turn-key ready for your enjoyment and investment goals!
Structure is septic permitted for 6 bedrooms and 5 baths.
Property is known as 101 Edna Street or 4802 Ocean Drive.
Last Agent to Sell the Property
Bluewater Real Estate - EI License #95922 Listed on: 10/17/2023
Last Buyer's Agent
Charles Egerton
CENTURY 21 Sweyer & Associates - SC
We collect this data history from publicly available records. To have your information removed, we recommend requesting removal directly through your county’s website.
Jessica Taylor
Real Broker, LLC
(910) 405-8686
58 Total Sales
1 in Emerald Isle
$600,000 Price
Nick Ellison
Our Town Properties Inc.
(252) 360-4718
88 Total Sales
1 in Emerald Isle
$900,000 Price
Bo Allen
CCA Real Estate
(252) 672-2542
78 Total Sales
1 in Emerald Isle
$1,250,000 Price
Kristen McNabb
HTR Coastal Properties
(252) 659-4254
31 Total Sales
2 in Emerald Isle
$499K - $810K Price Range
Heather Alford
KW Wilson (Keller Williams Realty)
(866) 521-4570
90 Total Sales
1 in Emerald Isle
$868,000 Price
Terri Alphin Smith
Terri Alphin Smith & Co
(910) 406-6234
700 Total Sales
1 in Emerald Isle
$390,000 Price
We collect this data history from publicly available records. To have your information removed, we recommend requesting removal directly through your county’s website.
| Date | Buyer | Sale Price | Title Company |
|---|---|---|---|
| $1,185,000 | None Listed On Document | ||
| Dehnel Kenneth John | -- | -- | |
| Dehnel Kenneth J | $700,000 | Cook Legal Pllc | |
| Dehnel Kenneth J | $799,000 | Lincoln Michael |
We collect this data history from publicly available records. To have your information removed, we recommend requesting removal directly through your county’s website.
| Date | Status | Borrower | Loan Amount |
|---|---|---|---|
| Open | $926,250 |
We collect this data history from publicly available records. To have your information removed, we recommend requesting removal directly through your county’s website.
| Date | Event | Price | List to Sale | Price per Sq Ft | Prior Sale |
|---|---|---|---|---|---|
| 04/11/2024 04/11/24 | Sold | $1,235,000 | -11.7% | $504 / Sq Ft | |
| 02/13/2024 02/13/24 | Pending | -- | -- | -- | |
| 01/10/2024 01/10/24 | Price Changed | $1,399,000 | -3.5% | $571 / Sq Ft | |
| 12/13/2023 12/13/23 | Price Changed | $1,449,000 | -2.8% | $591 / Sq Ft | |
| 10/17/2023 10/17/23 | For Sale | $1,490,000 | +86.5% | $608 / Sq Ft | |
| 05/07/2021 05/07/21 | Sold | $799,000 | 0.0% | $249 / Sq Ft | View Prior Sale |
| 04/18/2021 04/18/21 | Pending | -- | -- | -- | |
| 04/17/2021 04/17/21 | For Sale | $799,000 | -- | $249 / Sq Ft |
We collect this data history from publicly available records. To have your information removed, we recommend requesting removal directly through your county’s website.
| Year | Tax Paid | Tax Assessment Tax Assessment Total Assessment is a certain percentage of the fair market value that is determined by local assessors to be the total taxable value of land and additions on the property. | Land | Improvement |
|---|---|---|---|---|
| 2025 | $4,810 | $1,224,816 | $474,000 | $750,816 |
| 2024 | $4,663 | $785,230 | $515,619 | $269,611 |
| 2023 | $4,353 | $785,230 | $515,619 | $269,611 |
| 2022 | $4,452 | $785,230 | $515,619 | $269,611 |
| 2021 | $0 | $785,230 | $515,619 | $269,611 |
| 2020 | $4,333 | $785,230 | $515,619 | $269,611 |
| 2019 | $2,014 | $644,774 | $353,294 | $291,480 |
| 2017 | $2,014 | $644,774 | $353,294 | $291,480 |
| 2016 | $2,014 | $644,774 | $353,294 | $291,480 |
| 2015 | $1,949 | $644,774 | $353,294 | $291,480 |
| 2014 | $1,456 | $646,857 | $335,734 | $311,123 |
Seller's Agent in 2024
Carolyn Blackmon
Bluewater Real Estate - EI
(252) 515-4831
109 Total Sales
CE
Buyer's Agent in 2024
Charles Egerton
CENTURY 21 Sweyer & Associates - SC
Source: Hive MLS
MLS Number: 100410070
Disclaimer: Certain information contained herein is derived from information provided by parties other than Homes.com. All information provided is deemed reliable, but is not guaranteed to be accurate and should be independently verified.
The data relating to real estate on this web site comes in part from the Internet Data Exchange program of Hive MLS LLC. All information is deemed reliable but not guaranteed and should be independently verified. All properties are subject to prior sale, change, or withdrawal. Neither listing broker(s) nor Homesnap, Inc. shall be responsible for any typographical errors, misinformation, or misprints, and shall be held totally harmless from any damages arising from reliance upon these data. ©2026 Hive MLS LLC
Ask me questions while you tour the home.