WG
Seller's Agent in 2017
William Gerety
Bill Gerety Realty
Estimated Value: $943,953
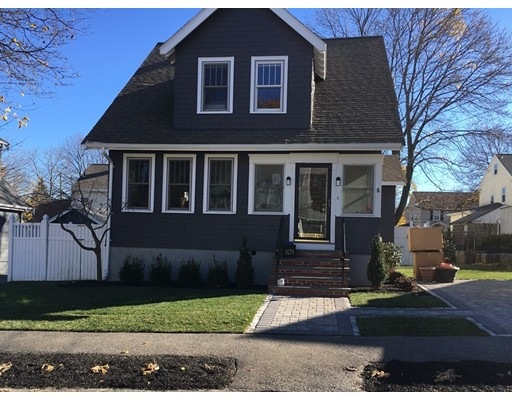
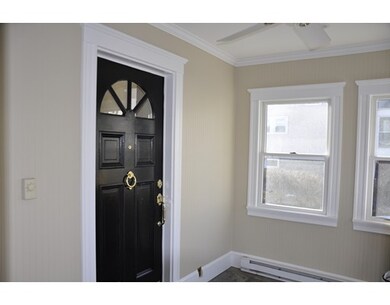
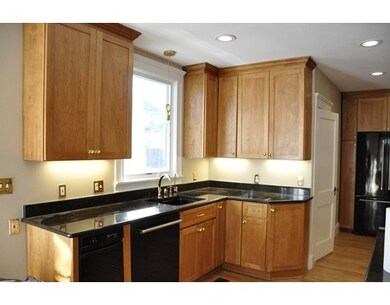
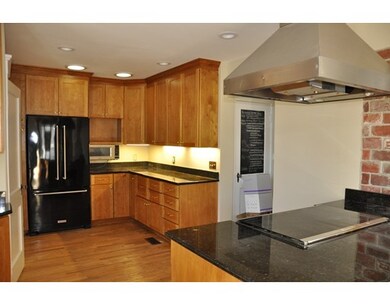
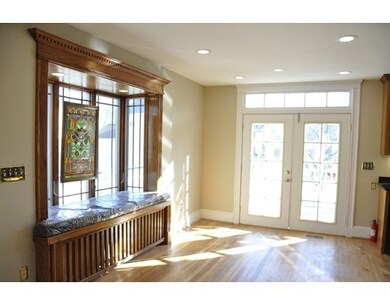
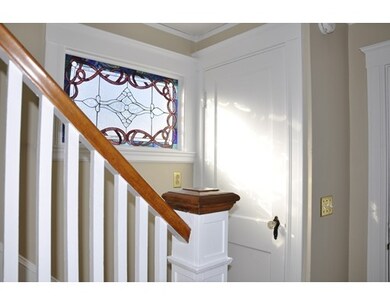
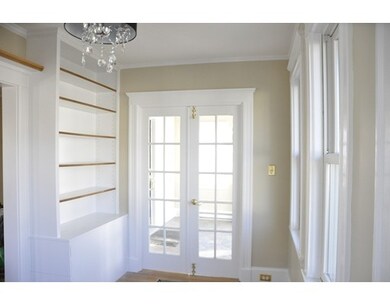
Run, don't walk to this exciting new listing in desirable East Milton! Many improvements and upgrades to this charming home including 2-zone central AC, gas furnace, Rinnai on demand water heater, new insulation, Andersen windows, seamless covered gutters, updated plumbing and electrical systems, updated kitchen with granite, freshly painted inside and out. Hardwood floors throughout. Updated second floor bath features marble floor, double vessel sinks, tiled shower with glass doors. Updated first floor full bath with tiled shower and glass doors. First floor den/office has French doors and built-in bookcases. Upstairs there are 3 bedrooms, all with newly refinished hardwood floors and spacious closets. Fenced yard, composite deck. Recent fall plantings include flowering bulbs, boxwoods, pear trees, Japanese maple, hydrangeas, hostas, and more. Custom pavers in 2-car driveway and front walk. Nice neighborhood with sidewalks and easy access to Boston.
Last Agent to Sell the Property
William Gerety
Bill Gerety Realty Listed on: 12/16/2016

Home Type
Single Family
Year Built
1925
Lot Details
4,792 Sq Ft Lot
We collect this data history from publicly available records. To have your information removed, we recommend requesting removal directly through your county’s website.
We collect this data history from publicly available records. To have your information removed, we recommend requesting removal directly through your county’s website.
| Date | Buyer | Sale Price | Title Company |
|---|---|---|---|
| $590,000 | -- |
We collect this data history from publicly available records. To have your information removed, we recommend requesting removal directly through your county’s website.
| Date | Status | Borrower | Loan Amount |
|---|---|---|---|
| Open | $530,000 | ||
| Closed | -- | $560,500 | |
| Previous Owner | Deamicis John H | $225,000 | |
| Previous Owner | Deamicis John H | $200,000 | |
| Previous Owner | Deamicis John H | $100,000 |
We collect this data history from publicly available records. To have your information removed, we recommend requesting removal directly through your county’s website.
| Date | Event | Price | List to Sale | Price per Sq Ft |
|---|---|---|---|---|
| 02/03/2017 02/03/17 | Sold | $590,000 | -1.5% | $397 / Sq Ft |
| 12/21/2016 12/21/16 | Pending | -- | -- | -- |
| 12/16/2016 12/16/16 | For Sale | $599,000 | -- | $403 / Sq Ft |
We collect this data history from publicly available records. To have your information removed, we recommend requesting removal directly through your county’s website.
| Year | Tax Paid | Tax Assessment Tax Assessment Total Assessment is a certain percentage of the fair market value that is determined by local assessors to be the total taxable value of land and additions on the property. | Land | Improvement |
|---|---|---|---|---|
| 2025 | $9,205 | $830,000 | $431,100 | $398,900 |
| 2024 | $9,101 | $833,400 | $410,700 | $422,700 |
| 2023 | $8,735 | $766,200 | $365,200 | $401,000 |
| 2022 | $8,443 | $677,100 | $365,200 | $311,900 |
| 2021 | $8,556 | $651,600 | $354,600 | $297,000 |
| 2020 | $7,823 | $596,300 | $305,800 | $290,500 |
| 2019 | $7,631 | $579,000 | $296,900 | $282,100 |
| 2018 | $7,410 | $536,600 | $260,100 | $276,500 |
| 2017 | $6,163 | $454,500 | $247,700 | $206,800 |
| 2016 | $6,072 | $449,800 | $247,700 | $202,100 |
| 2015 | $6,161 | $442,000 | $239,900 | $202,100 |
WG
Seller's Agent in 2017
William Gerety
Bill Gerety Realty
Buyer's Agent in 2017
Eliot VanDam
Coldwell Banker Realty - Sharon
(617) 645-7000
46 Total Sales
Source: MLS Property Information Network (MLS PIN)
MLS Number: 72102038
APN: MILT-000000-G000022-000012
Disclaimer: Certain information contained herein is derived from information provided by parties other than Homes.com. All information provided is deemed reliable, but is not guaranteed to be accurate and should be independently verified.
The property listing data and information, or the Images, set forth herein were provided to MLS Property Information Network, Inc. from third party sources, including sellers, lessors and public records, and were compiled by MLS Property Information Network, Inc. The property listing data and information, and the Images, are for the personal, non-commercial use of consumers having a good faith interest in purchasing or leasing listed properties of the type displayed to them and may not be used for any purpose other than to identify prospective properties which such consumers may have a good faith interest in purchasing or leasing. MLS Property Information Network, Inc. and its subscribers disclaim any and all representations and warranties as to the accuracy of the property listing data and information, or as to the accuracy of any of the Images, set forth herein.
Ask me questions while you tour the home.