
Love Coastal Living Team
Real Broker, LLC
(854) 205-4087
62 Total Sales
2 in Cypress Ridge
$460K - $495K Price Range
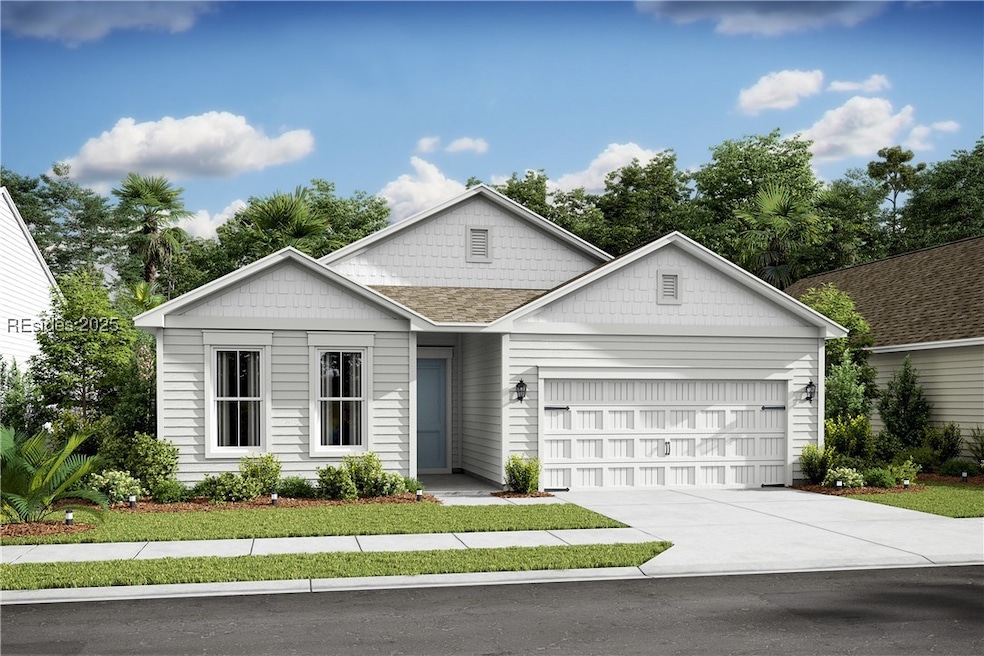
October Completion! Welcome to the award-winning Four Seasons Carolina Oaks 55+ active adult living! Experience the perfect blend of sophistication and practicality in our Palmera Model home, with 3 bedrooms, 3 bathrooms, an Extra Suite Plus, and a versatile space ideal for a home office or hobby room. Indulge in the chef’s kitchen, spacious open floorplan, or unwind on the covered patio. Indulge in resort-style living with amenities including pickleball and tennis courts, fitness center, yoga studio, swimming pool, and inviting outdoor entertainment and grilling areas. Our elegant ballroom sets the stage for special events and celebrations.
We collect this data history from publicly available records. To have your information removed, we recommend requesting removal directly through your county’s website.
Love Coastal Living Team
Real Broker, LLC
(854) 205-4087
62 Total Sales
2 in Cypress Ridge
$460K - $495K Price Range
The Coastward Team
Coastward Realty
(843) 585-3503
48 Total Sales
2 in Cypress Ridge
$415K - $510K Price Range
Dacia Allen Team
Family Tides Real Estate LLC
(234) 247-7482
36 Total Sales
1 in Cypress Ridge
$505,000 Price
Michelle Garbade
Charter One Realty
(704) 741-3741
40 Total Sales
2 in Cypress Ridge
$361,000 Price Range
Cydnee Wardle
EXP REALTY LLC
(888) 437-4571
186 Total Sales
3 in Cypress Ridge
$465K - $485K Price Range
Lorie Sauer
The Agency Hilton Head
(912) 461-4550
73 Total Sales
2 in Cypress Ridge
$495K - $520K Price Range
We collect this data history from publicly available records. To have your information removed, we recommend requesting removal directly through your county’s website.
| Date | Event | Price | List to Sale | Price per Sq Ft |
|---|---|---|---|---|
| 08/22/2025 08/22/25 | Sold | $641,900 | 0.0% | $295 / Sq Ft |
| 05/05/2025 05/05/25 | Pending | -- | -- | -- |
| 05/03/2025 05/03/25 | For Sale | $641,900 | -- | $295 / Sq Ft |
We collect this data history from publicly available records. To have your information removed, we recommend requesting removal directly through your county’s website.
| Year | Tax Paid | Tax Assessment Tax Assessment Total Assessment is a certain percentage of the fair market value that is determined by local assessors to be the total taxable value of land and additions on the property. | Land | Improvement |
|---|---|---|---|---|
| 2025 | $212 | $360 | $0 | $0 |
| 2024 | $212 | $360 | $0 | $0 |
SA
Seller's Agent in 2025
Steve Anthony
K. Hovnanian Homes
(843) 505-1554
96 in this area
115 Total Sales
Seller Co-Listing Agent in 2025
Robbie Laing
K. Hovnanian Homes
(843) 781-0117
55 in this area
105 Total Sales
Buyer's Agent in 2025
Melody Branham
Realty One Group - Lowcountry
(803) 465-1725
6 in this area
57 Total Sales
Source: REsides
MLS Number: 452888
APN: R614-036-000-3962-0000
Disclaimer: Certain information contained herein is derived from information provided by parties other than Homes.com. All information provided is deemed reliable, but is not guaranteed to be accurate and should be independently verified.
We do not attempt to independently verify the currency, completeness, accuracy or authenticity of the data contained herein. All area measurements and calculations are approximate and should be independently verified. Data may be subject to transcription and transmission errors. Accordingly, the data is provided on an “as is” “as available” basis only and may not reflect all real estate activity in the market”. © [2026] REsides, Inc. All rights reserved. Certain information contained herein is derived from information, which is the licensed property of, and copyrighted by, REsides, Inc.
Ask me questions while you tour the home.