
Anthony Castro
KW Reserve
(561) 475-4158
59 Total Sales
4 in Tequesta
$205K - $965K Price Range
Estimated Value: $1,080,933
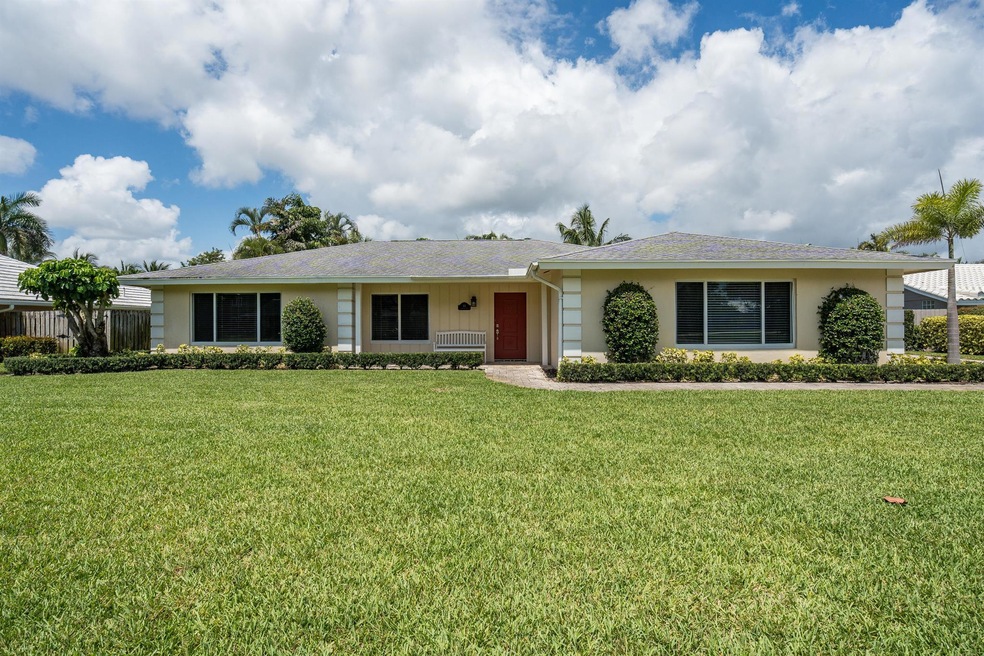
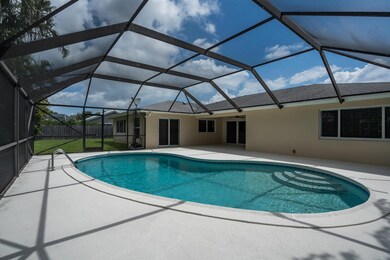
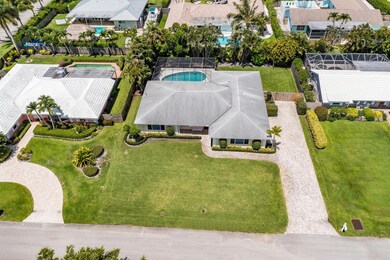
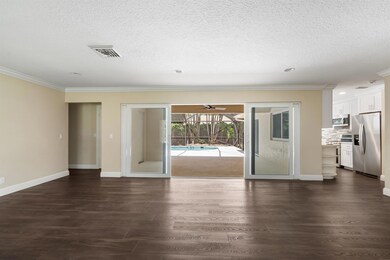
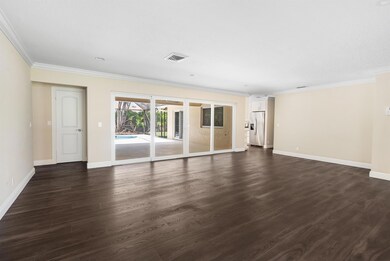
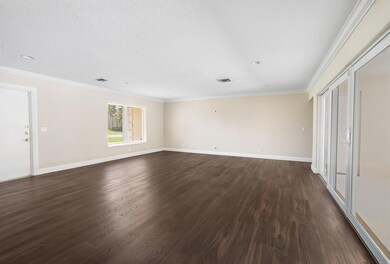
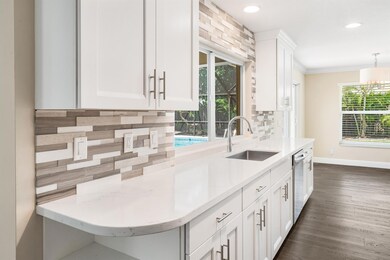
Look no further.....solid CBS home in the heart of Tequesta. Impact windows and a new kitchen with upgraded appliances are just a few of the custom features this property has to offer. New bathrooms and new lighting throughout. Paver driveway installed leading to the oversized garage with new epoxy floor installed in 2023. Screened in pool with lush landscaping and a backyard fully fenced. A rated school district for the children. A quaint home readily available to call your own. No mandatory HOA for added convenience. You will not be disappointed with this treasure of a home !
Last Agent to Sell the Property
Paradise Real Estate Intl License #3150729 Listed on: 06/10/2024
We collect this data history from publicly available records. To have your information removed, we recommend requesting removal directly through your county’s website.
Anthony Castro
KW Reserve
(561) 475-4158
59 Total Sales
4 in Tequesta
$205K - $965K Price Range
Eric Pruitt
RE/MAX Select Group
(561) 530-2509
200 Total Sales
11 in Tequesta
$275K - $885K Price Range
Courtney Smitheman
Crane Reed Properties, LLC
(561) 867-3666
85 Total Sales
8 in Tequesta
$185K - $2.8M Price Range
Leshia Johnson
Jupiter Lighthouse Realty Inc
(561) 290-1753
107 Total Sales
6 in Tequesta
$225K - $341K Price Range
David Craven
Better Homes & Gardens RE Florida 1st
(561) 277-6145
27 Total Sales
2 in Tequesta
$270,000 Price Range
Ron Gozza
Premier Brokers International
(561) 621-4766
32 Total Sales
4 in Tequesta
$350K - $1M Price Range
We collect this data history from publicly available records. To have your information removed, we recommend requesting removal directly through your county’s website.
| Date | Buyer | Sale Price | Title Company |
|---|---|---|---|
| $993,500 | Counselors Title | ||
| -- | None Listed On Document | ||
| $337,500 | -- | ||
| -- | -- |
We collect this data history from publicly available records. To have your information removed, we recommend requesting removal directly through your county’s website.
| Date | Status | Borrower | Loan Amount |
|---|---|---|---|
| Open | $300,000 |
We collect this data history from publicly available records. To have your information removed, we recommend requesting removal directly through your county’s website.
| Date | Event | Price | List to Sale | Price per Sq Ft |
|---|---|---|---|---|
| 07/31/2024 07/31/24 | Sold | $993,500 | -13.6% | $513 / Sq Ft |
| 06/10/2024 06/10/24 | For Sale | $1,150,000 | 0.0% | $594 / Sq Ft |
| 01/15/2018 01/15/18 | Rented | $3,500 | 0.0% | -- |
| 12/16/2017 12/16/17 | Under Contract | -- | -- | -- |
| 10/27/2017 10/27/17 | For Rent | $3,500 | -- | -- |
We collect this data history from publicly available records. To have your information removed, we recommend requesting removal directly through your county’s website.
| Year | Tax Paid | Tax Assessment Tax Assessment Total Assessment is a certain percentage of the fair market value that is determined by local assessors to be the total taxable value of land and additions on the property. | Land | Improvement |
|---|---|---|---|---|
| 2025 | $13,800 | $576,569 | ||
| 2024 | $13,800 | $616,497 | ||
| 2023 | $12,795 | $560,452 | $515,000 | $249,613 |
| 2022 | $11,401 | $509,502 | $0 | $0 |
| 2021 | $10,252 | $492,124 | $240,000 | $252,124 |
| 2020 | $9,307 | $431,595 | $222,000 | $209,595 |
| 2019 | $8,637 | $399,774 | $196,000 | $203,774 |
| 2018 | $7,818 | $399,628 | $206,007 | $193,621 |
| 2017 | $6,896 | $316,360 | $179,137 | $137,223 |
| 2016 | $3,452 | $186,529 | $0 | $0 |
| 2015 | $3,515 | $185,232 | $0 | $0 |
| 2014 | $3,515 | $183,762 | $0 | $0 |
N
Seller's Agent in 2024
Nancy Connor
Paradise Real Estate Intl
(561) 685-5007
9 Total Sales
R
Buyer's Agent in 2024
Ryan Billings
Water Pointe Realty Group
(561) 747-3377
111 Total Sales
Buyer's Agent in 2018
McKinley Navaroli
Compass Florida LLC
(561) 262-5883
105 Total Sales
Source: BeachesMLS (Greater Fort Lauderdale)
MLS Number: R10994858
APN: 60-42-40-26-01-000-5360
Disclaimer: Certain information contained herein is derived from information provided by parties other than Homes.com. All information provided is deemed reliable, but is not guaranteed to be accurate and should be independently verified.
All listings featuring the BMLS logo are provided by Beaches MLS, Inc. This information is not verified for authenticity or accuracy and is not guaranteed. Copyright 2026 Beaches Multiple Listing Service, Inc. Information is provided exclusively for consumers' personal, non-commercial use and may not be used for any purpose other than to identify prospective properties consumers may be interested in purchasing.
Ask me questions while you tour the home.