
Cynthia Rabb
eXp Realty
(959) 335-6380
76 Total Sales
7 in Bloomfield
$139K - $384K Price Range
Estimated Value: $314,409
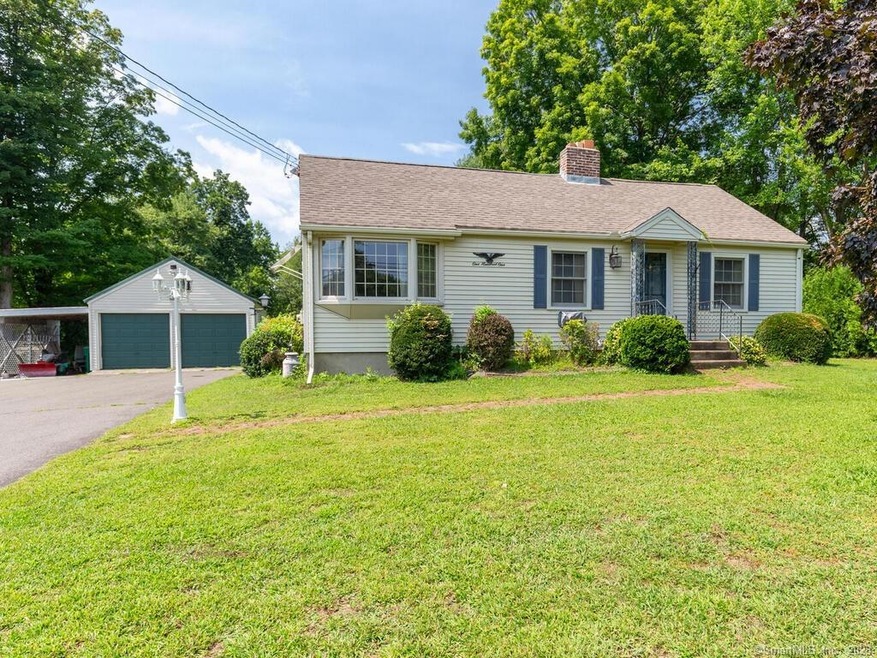
This charming home is just awaiting your personal touches. One level living at its best offering 2-3 bdrms and 2 full bthrms. Spacious eat in kitchen has an abundance of cabinets & counter space and is ideal for large gatherings and entertaining. The 3-season porch adds add'l living space and is perfect for just relaxing or additional entertainment space. Detached 2 car garage with carport. Large level yard with 2 additional sheds (one with electricity) and a chicken coop. Home being sold "As Is". HIGHEST & BEST OFFERS DUE BY 7 P.M. ON SUNDAY, AUGUST 13TH
Last Agent to Sell the Property
Coldwell Banker Realty License #RES.0759670 Listed on: 08/11/2023
Cynthia Rabb
eXp Realty
(959) 335-6380
76 Total Sales
7 in Bloomfield
$139K - $384K Price Range
Doreen Corriveau
KW Legacy Partners
(959) 230-0926
195 Total Sales
1 in Bloomfield
$298,500 Price
Harry Finer
William Raveis Real Estate
(860) 787-8419
247 Total Sales
1 in Bloomfield
$120,000 Price
Sandy Maier Schede
Maier Real Estate
(860) 846-4529
145 Total Sales
1 in Bloomfield
$350,000 Price
Suzanne Walsh
William Raveis Real Estate
(860) 566-8908
62 Total Sales
3 in Bloomfield
$180K - $424K Price Range
Lucy Cordero
KW Legacy Partners
(413) 287-7815
115 Total Sales
4 in Bloomfield
$200K - $275K Price Range
We collect this data history from publicly available records. To have your information removed, we recommend requesting removal directly through your county’s website.
| Date | Event | Price | List to Sale | Price per Sq Ft |
|---|---|---|---|---|
| 09/15/2023 09/15/23 | Sold | $251,500 | +11.8% | $194 / Sq Ft |
| 08/14/2023 08/14/23 | Pending | -- | -- | -- |
| 08/11/2023 08/11/23 | For Sale | $225,000 | -- | $174 / Sq Ft |
We collect this data history from publicly available records. To have your information removed, we recommend requesting removal directly through your county’s website.
| Year | Tax Paid | Tax Assessment Tax Assessment Total Assessment is a certain percentage of the fair market value that is determined by local assessors to be the total taxable value of land and additions on the property. | Land | Improvement |
|---|---|---|---|---|
| 2025 | $6,854 | $182,770 | $52,780 | $129,990 |
| 2024 | $5,365 | $136,710 | $46,760 | $89,950 |
| 2023 | $5,267 | $136,710 | $46,760 | $89,950 |
| 2022 | $4,926 | $136,710 | $46,760 | $89,950 |
| 2021 | $5,035 | $136,710 | $46,760 | $89,950 |
| 2020 | $4,957 | $136,710 | $46,760 | $89,950 |
| 2019 | $5,245 | $135,660 | $46,760 | $88,900 |
| 2018 | $4,566 | $118,230 | $41,020 | $77,210 |
| 2017 | $4,559 | $118,230 | $41,020 | $77,210 |
| 2016 | $4,451 | $118,230 | $41,020 | $77,210 |
| 2015 | $4,369 | $118,230 | $41,020 | $77,210 |
| 2014 | $4,408 | $123,340 | $38,290 | $85,050 |
Seller's Agent in 2023
Linda Kessler
Coldwell Banker Realty
(860) 836-6172
49 Total Sales
Buyer's Agent in 2023
Mary Beth Welsh
Century 21 AllPoints Realty
(860) 995-5649
80 Total Sales
Source: SmartMLS
MLS Number: 170589981
APN: BLOO-000300-000000-000011
Disclaimer: Certain information contained herein is derived from information provided by parties other than Homes.com. All information provided is deemed reliable, but is not guaranteed to be accurate and should be independently verified.
IDX information is provided exclusively for personal, non-commercial use, and may not be used for any purpose other than to identify prospective properties consumers may be interested in purchasing. Information is deemed reliable but not guaranteed.
Ask me questions while you tour the home.