
Marley Presswood
Real Broker, LLC
(854) 222-7693
90 Total Sales
4 in Summerville
$220K - $378K Price Range
Estimated Value: $766,000 - $1,023,000
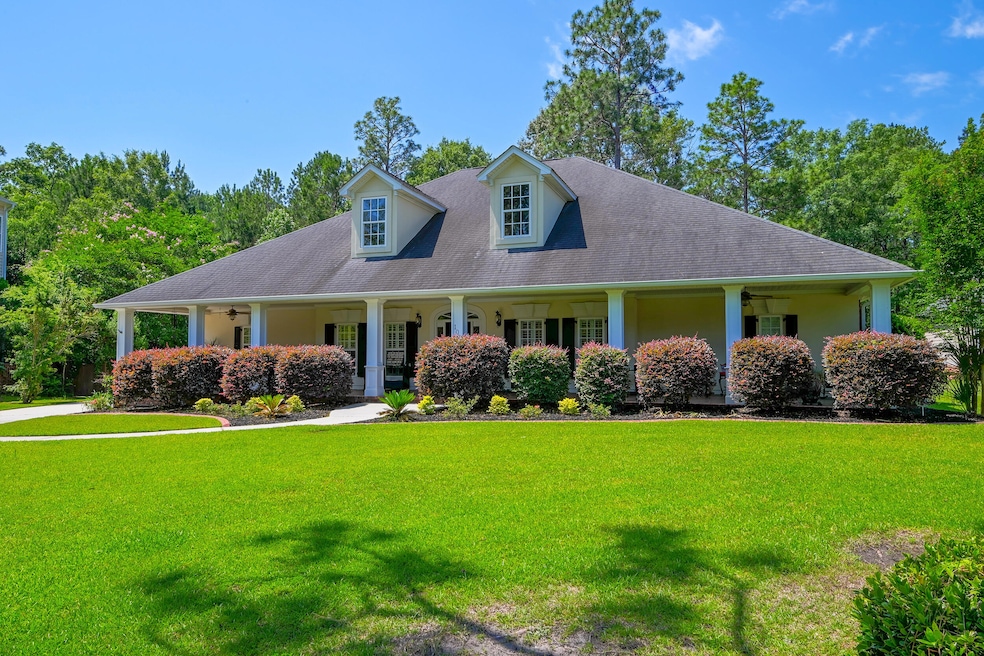
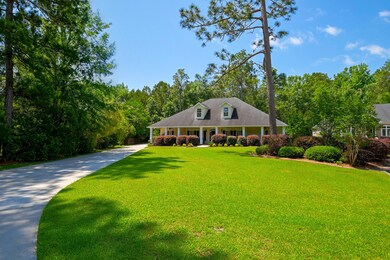
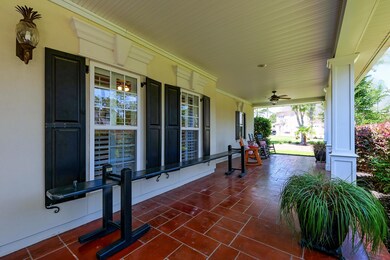
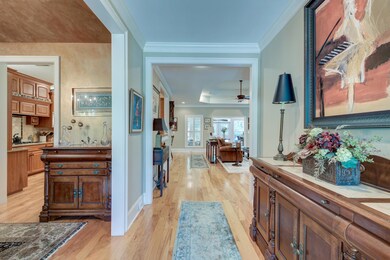
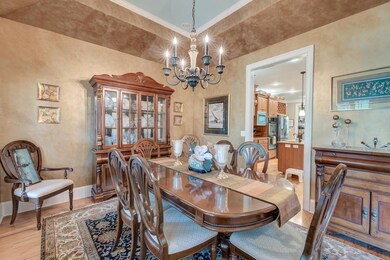
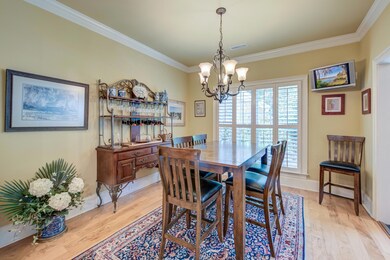
**Exquisite Estate in Pine Forest Country Club**Welcome to a truly exceptional property in the heart of Summerville's desirable Pine Forest Country Club community. Nestled at the end of a serene cul-de-sac on a generous, professionally landscaped lot, this luxurious home seamlessly blends Lowcountry charm with refined elegance and modern functionality.As you approach, the home's striking curb appeal sets the tone--manicured gardens, an extended driveway, and an oversized three-car garage provide an impressive and welcoming arrival. The expansive front veranda, complete with ceiling fans and a custom leaded-glass entry door, invites you to relax and enjoy the breezes of the Lowcountry in style.Step inside to discover a world of comfort and sophistication. The main level showcases gleaming hardwood floors, detailed crown molding, plantation shutters, and abundant natural light throughout. A gracious formal dining room with tray ceiling is ideal for hosting elegant dinners, while the open-concept living areas offer a seamless flow perfect for everyday living and entertaining.
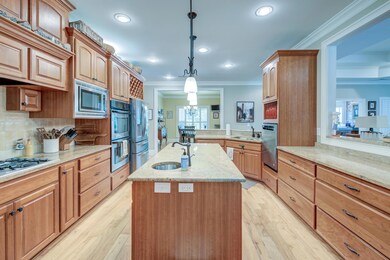
At the heart of the home is the chef's dream kitchen, outfitted with stainless steel appliances including a gas cooktop, double ovens, and an elevated dishwasher. Extensive cabinetry, a built-in wine rack, two walk-in pantries, a large center island with prep sink, and a breakfast bar create an exceptional culinary experience. The adjoining family room features a tray ceiling, custom built-ins, and a cozy gas fireplace, opening effortlessly to the sun-drenched enclosed sunroom (2019) overlooking the peaceful fenced backyard oasis.
Outside, enjoy the ultimate in al fresco living with a spacious patio, gas grill connection, and lush, mature landscapingall enhanced by a remote-controlled irrigation and drip system. It's the perfect space for entertaining, morning coffee, or peaceful evenings under the stars.
The luxurious primary suite is a true retreat, boasting a spacious sitting area, two walk-in closets, and an en suite bath with a jetted tub, step-in shower, and dual vanities. A second primary suite provides a generous retreat, featuring a private en suite bath complete with a tiled step-in shower and a spacious vanity offering ample storage. An additional main-floor bedroom/study, full bath, and a well-appointed laundry room with a double sink, built-in cabinets, and a closet complete the main level.
Upstairs, a private bonus room with full bath, separate climate control, and ample attic storage offers the perfect space for a media room, home office, or fourth bedroom.
Additional premium features include two tankless water heaters, a whole-house generator, three HVAC units (all under five years old), gutters installed in 2021, an oversized 3-car garage with laundry tub, storage closet & washer/dryer hookups.
Located in a golf cart-friendly community offering a country club lifestyle with swimming, tennis, pickleball, and golf memberships, this home is just 3.5 miles from Historic Downtown Summerville, 4.1 miles from I-26, and 6.6 miles from vibrant Nexton Square.
This extraordinary residence offers a rare opportunity to enjoy upscale living in one of Summerville's most sought-after communities. Schedule your private tour today.
Last Agent to Sell the Property
Matt O'Neill Real Estate License #55472 Listed on: 05/23/2025
We collect this data history from publicly available records. To have your information removed, we recommend requesting removal directly through your county’s website.
Marley Presswood
Real Broker, LLC
(854) 222-7693
90 Total Sales
4 in Summerville
$220K - $378K Price Range
Chris Collins
RE/MAX Southern Shores
(854) 444-7426
48 Total Sales
19 in Summerville
$110K - $710K Price Range
Jennifer Burke
Charleston NEST Real Estate LLC
(854) 854-4640
22 Total Sales
3 in Summerville
$59K - $99K Price Range
Stephanie Allen
RE/MAX Southern Shores
(854) 222-7936
34 Total Sales
11 in Summerville
$115K - $438K Price Range
Nate Gainey
Three Real Estate LLC
(854) 205-5619
63 Total Sales
5 in Summerville
$256K - $679K Price Range
Michael Millikin
Realty One Group Coastal
(854) 222-7011
118 Total Sales
14 in Summerville
$261K - $595K Price Range
We collect this data history from publicly available records. To have your information removed, we recommend requesting removal directly through your county’s website.
| Date | Buyer | Sale Price | Title Company |
|---|---|---|---|
| $975,000 | None Listed On Document | ||
| White Edward C | $550,000 | None Available | |
| Brenda Gail Massad Trust | $55,000 | -- |
We collect this data history from publicly available records. To have your information removed, we recommend requesting removal directly through your county’s website.
| Date | Status | Borrower | Loan Amount |
|---|---|---|---|
| Previous Owner | $374,300 | ||
| Previous Owner | White Edward C | $375,000 | |
| Previous Owner | Massad Brenda Gail | $354,750 | |
| Previous Owner | Massad Brenda Gail | $56,500 | |
| Previous Owner | Massad Brenda G | $35,700 | |
| Previous Owner | Massad Brenda Gail | $334,000 | |
| Previous Owner | Brenda Gail Massad Trust | $407,000 | |
| Previous Owner | Brenda Gail Massad Trust | $100,000 | |
| Previous Owner | Brenda Gail Massad Trust | $414,160 |
We collect this data history from publicly available records. To have your information removed, we recommend requesting removal directly through your county’s website.
| Date | Event | Price | List to Sale | Price per Sq Ft | Prior Sale |
|---|---|---|---|---|---|
| 08/08/2025 08/08/25 | Sold | $975,000 | -2.0% | $237 / Sq Ft | |
| 05/23/2025 05/23/25 | For Sale | $995,000 | +80.9% | $242 / Sq Ft | |
| 03/28/2019 03/28/19 | Sold | $550,000 | 0.0% | $145 / Sq Ft | View Prior Sale |
| 02/26/2019 02/26/19 | Pending | -- | -- | -- | |
| 09/03/2018 09/03/18 | For Sale | $550,000 | -- | $145 / Sq Ft |
We collect this data history from publicly available records. To have your information removed, we recommend requesting removal directly through your county’s website.
| Year | Tax Paid | Tax Assessment Tax Assessment Total Assessment is a certain percentage of the fair market value that is determined by local assessors to be the total taxable value of land and additions on the property. | Land | Improvement |
|---|---|---|---|---|
| 2025 | $357 | $27,795 | $4,800 | $22,995 |
| 2024 | $357 | $27,795 | $4,800 | $22,995 |
| 2023 | $357 | $21,747 | $2,600 | $19,147 |
| 2022 | $4,812 | $21,750 | $2,600 | $19,150 |
| 2021 | $4,816 | $21,750 | $2,600 | $19,150 |
| 2020 | $4,555 | $17,470 | $2,600 | $14,870 |
| 2019 | $3,724 | $17,470 | $2,600 | $14,870 |
| 2018 | $3,285 | $17,470 | $2,600 | $14,870 |
| 2017 | $3,215 | $17,470 | $2,600 | $14,870 |
| 2016 | $3,200 | $17,470 | $2,600 | $14,870 |
| 2015 | $3,205 | $17,470 | $2,600 | $14,870 |
| 2014 | $3,076 | $428,000 | $0 | $0 |
| 2013 | -- | $17,120 | $0 | $0 |
NH
Seller's Agent in 2025
Nancy Hawkins
Matt O'Neill Real Estate
(843) 324-2850
14 Total Sales
KH
Buyer's Agent in 2025
Katherine Hensley
Johnson & Wilson Real Estate Co LLC
(843) 557-5359
20 Total Sales
DW
Seller's Agent in 2019
Doug Winchester
Carolina Elite Real Estate
(843) 478-0879
3 Total Sales
DW
Seller Co-Listing Agent in 2019
Dyana Winchester
Carolina Elite Real Estate
(843) 478-0879
5 Total Sales
Source: CHS Regional MLS
MLS Number: 25014388
APN: 129-15-03-012
Disclaimer: Certain information contained herein is derived from information provided by parties other than Homes.com. All information provided is deemed reliable, but is not guaranteed to be accurate and should be independently verified.
The information is being provided by Charleston Trident MLS. Information deemed reliable but not guaranteed. Information is provided for consumers' personal, non-commercial use, and may not be used for any purpose other than the identification of potential properties for purchase. © 2026 Charleston Trident MLS. All Rights Reserved
Ask me questions while you tour the home.