
Seller's Agent in 2026
Jennifer Homer
Keller Williams Sunset Corridor
(541) 678-3804
52 Total Sales


Estimated Value: $140,000 - $160,957
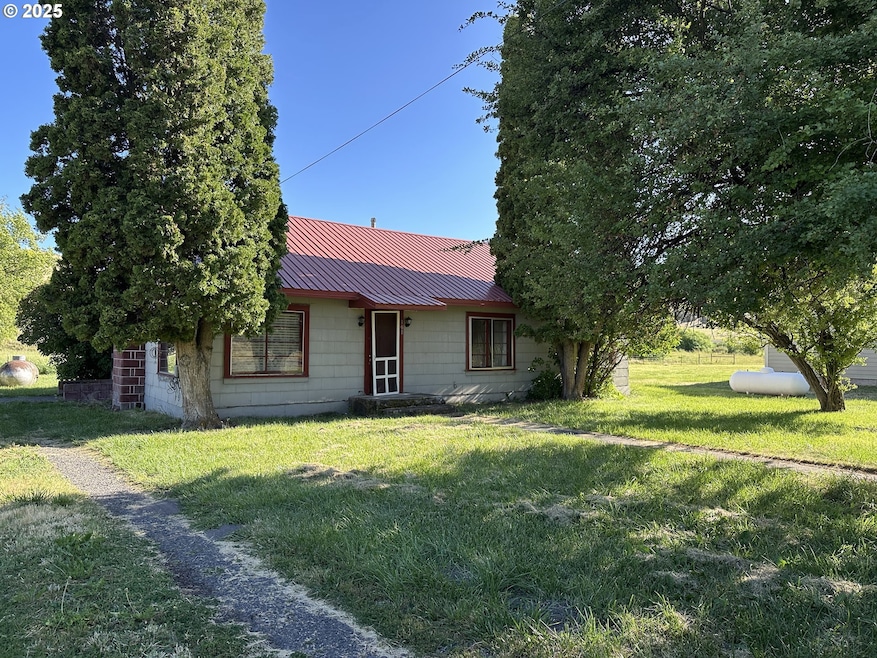
Welcome to your perfect getaway in the heart of Oregon’s legendary John Day Recreation Territory! This charming 2-bedroom, 1-bath home offers cozy comfort on one easy-living level, perfect for full-time living or a relaxing retreat.Step inside and feel instantly at home with a cute fireplace that adds warmth and charm to the living space. The layout is simple and functional, with natural light pouring in through the windows and a comfortable flow from room to room. The kitchen and dining area are just the right size for hosting friends or enjoying a quiet night in.Outside, you’ll love the spacious yard—a blank canvas for a garden, outdoor seating, or your next BBQ. There’s plenty of room to stretch out and take in the peaceful surroundings.Located in the heart of John Day country, this property puts you close to endless recreation—hiking, fishing, hunting, fossil beds, and wide open skies. Whether you’re into outdoor adventures or just want to breathe a little deeper, this place has you covered.Don’t miss this sweet little slice of small-town Oregon charm!
Last Agent to Sell the Property
Keller Williams Sunset Corridor Brokerage Phone: 541-289-5454 License #201243660 Listed on: 08/11/2025
We collect this data history from publicly available records. To have your information removed, we recommend requesting removal directly through your county’s website.
We collect this data history from publicly available records. To have your information removed, we recommend requesting removal directly through your county’s website.
| Date | Buyer | Sale Price | Title Company |
|---|---|---|---|
| $141,400 | Amerititle |
We collect this data history from publicly available records. To have your information removed, we recommend requesting removal directly through your county’s website.
| Date | Status | Borrower | Loan Amount |
|---|---|---|---|
| Open | $146,066 |
We collect this data history from publicly available records. To have your information removed, we recommend requesting removal directly through your county’s website.
| Date | Event | Price | List to Sale | Price per Sq Ft |
|---|---|---|---|---|
| 01/15/2026 01/15/26 | Sold | $141,400 | -11.6% | $107 / Sq Ft |
| 11/12/2025 11/12/25 | Pending | -- | -- | -- |
| 09/22/2025 09/22/25 | Price Changed | $159,900 | -5.9% | $121 / Sq Ft |
| 08/11/2025 08/11/25 | For Sale | $169,900 | -- | $129 / Sq Ft |
We collect this data history from publicly available records. To have your information removed, we recommend requesting removal directly through your county’s website.
| Year | Tax Paid | Tax Assessment Tax Assessment Total Assessment is a certain percentage of the fair market value that is determined by local assessors to be the total taxable value of land and additions on the property. | Land | Improvement |
|---|---|---|---|---|
| 2025 | $1,302 | $56,980 | ||
| 2024 | $1,267 | $55,330 | ||
| 2023 | $1,233 | $53,720 | $0 | $0 |
| 2022 | $1,198 | $52,160 | $0 | $0 |
| 2021 | $957 | $50,650 | $0 | $0 |
| 2020 | $944 | $49,178 | $0 | $0 |
| 2019 | $943 | $47,746 | $0 | $0 |
| 2018 | $971 | $46,355 | $0 | $0 |
| 2017 | $1,046 | $45,005 | $0 | $0 |
| 2016 | $1,047 | $43,694 | $0 | $0 |
| 2015 | $938 | $42,421 | $0 | $0 |
| 2014 | $934 | $41,185 | $0 | $0 |
| 2013 | $934 | $39,985 | $0 | $0 |
Seller's Agent in 2026
Jennifer Homer
Keller Williams Sunset Corridor
(541) 678-3804
52 Total Sales
Buyer's Agent in 2026
Sandi Bunyard
RE/MAX
(541) 571-1221
38 Total Sales
Source: Regional Multiple Listing Service (RMLS)
MLS Number: 557410842
APN: 23
Disclaimer: Certain information contained herein is derived from information provided by parties other than Homes.com. All information provided is deemed reliable, but is not guaranteed to be accurate and should be independently verified.
The content relating to real estate for sale on this web site comes in part from the IDX program of the RMLS™ of Portland, Oregon. Real estate listings held by brokerage firms other than Ten-X are marked with the RMLS™ logo, and detailed information about these properties includes the names of the listing brokers. Listing content is copyright © 2026 RMLS™, Portland, Oregon. Some properties which appear for sale on this web site may subsequently have sold or may no longer be available. All information provided is deemed reliable but is not guaranteed and should be independently verified.
Ask me questions while you tour the home.