
Tiffany Stone Scott
Better Homes And Gardens Real Estate Main Street Properties
(850) 407-6547
115 Total Sales
2 in Plantation Hills
$315,000 Price Range
Estimated Value: $228,000 - $253,000
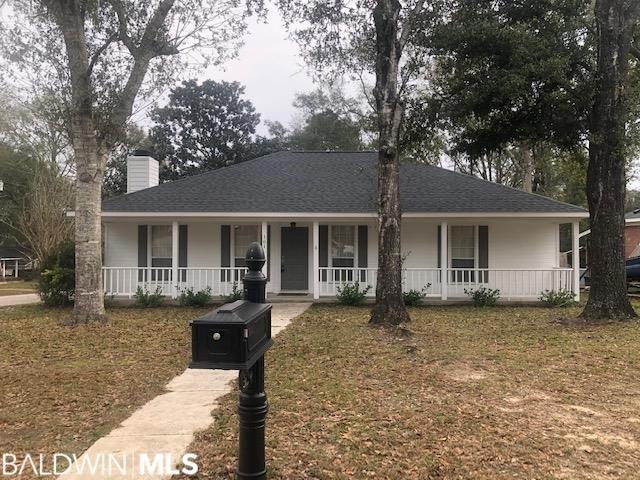
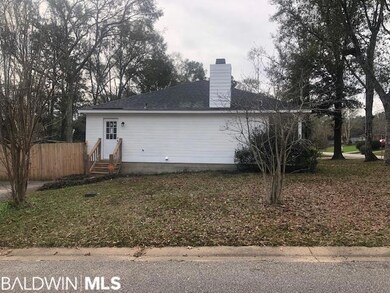
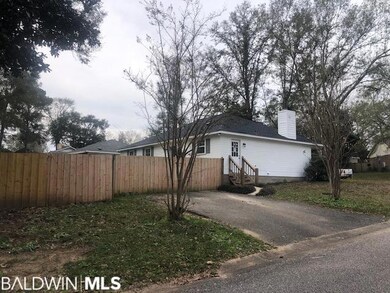
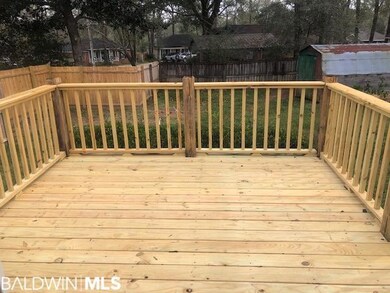
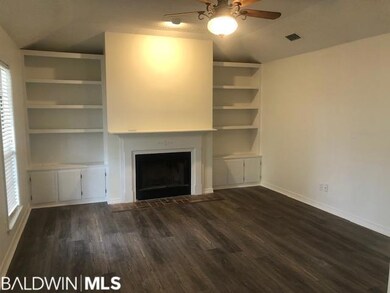
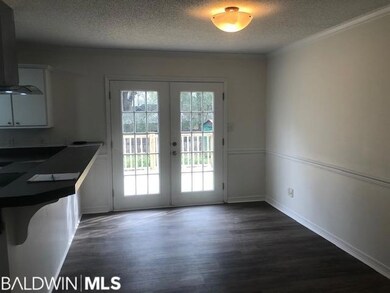
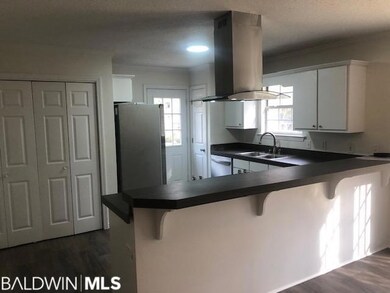
Nice 3/2 in popular Plantation Hills in Daphne. New paint inside and out. New roof. New LVP flooring and carpet in the bedrooms. Nice kitchen with breakfast bar and new stainless stove and dishwasher. Living room with wood burning fireplace and built in shelving. Large master suite with double walk in closets, double vanities , and new walk in shower. New back deck overlooking privacy fenced back yard. Bel Forest elementary and Daphne High school district. Convenient location close dining , shopping, schools, and I 10
Last Agent to Sell the Property
Pace Realty Brokerage Phone: 251-401-2909 License #56492 Listed on: 01/05/2022
We collect this data history from publicly available records. To have your information removed, we recommend requesting removal directly through your county’s website.
Tiffany Stone Scott
Better Homes And Gardens Real Estate Main Street Properties
(850) 407-6547
115 Total Sales
2 in Plantation Hills
$315,000 Price Range
Amy Cuny
Bellator Real Estate, LLC Fairhope
(251) 607-1848
110 Total Sales
6 in Plantation Hills
$220K - $300K Price Range
Joanne M Vicich
EXIT Navigator Realty
(815) 916-6244
103 Total Sales
2 in Plantation Hills
$231K - $435K Price Range
Sheila Jones
Coastal Alabama Real Estate
(251) 607-1498
121 Total Sales
2 in Plantation Hills
$320,000 Price Range
Kristen Meador
Bellator Real Estate, LLC
(251) 644-6788
158 Total Sales
2 in Plantation Hills
$280,000 Price Range
Brooke T Butler
Butler & Co. Real Estate LLC
(251) 283-5500
205 Total Sales
1 in Plantation Hills
$380,000 Price
We collect this data history from publicly available records. To have your information removed, we recommend requesting removal directly through your county’s website.
| Date | Buyer | Sale Price | Title Company |
|---|---|---|---|
| $220,000 | None Listed On Document | ||
| $140,000 | None Listed On Document | ||
| $51,300 | None Available | ||
| $124,900 | None Available | ||
| $90,391 | None Available | ||
| -- | Slt |
We collect this data history from publicly available records. To have your information removed, we recommend requesting removal directly through your county’s website.
| Date | Status | Borrower | Loan Amount |
|---|---|---|---|
| Open | $191,863 | ||
| Previous Owner | $124,900 | ||
| Previous Owner | $25,000 | ||
| Previous Owner | $66,500 |
We collect this data history from publicly available records. To have your information removed, we recommend requesting removal directly through your county’s website.
| Date | Event | Price | List to Sale | Price per Sq Ft | Prior Sale |
|---|---|---|---|---|---|
| 03/07/2022 03/07/22 | Sold | $220,000 | +5.8% | $158 / Sq Ft | |
| 01/07/2022 01/07/22 | Pending | -- | -- | -- | |
| 01/05/2022 01/05/22 | For Sale | $208,000 | +48.6% | $149 / Sq Ft | |
| 10/28/2021 10/28/21 | Sold | $140,000 | -20.4% | $101 / Sq Ft | View Prior Sale |
| 10/10/2021 10/10/21 | Pending | -- | -- | -- | |
| 10/10/2021 10/10/21 | For Sale | $175,900 | +40.8% | $126 / Sq Ft | |
| 05/11/2015 05/11/15 | Sold | $124,900 | 0.0% | $90 / Sq Ft | View Prior Sale |
| 03/12/2015 03/12/15 | Pending | -- | -- | -- | |
| 02/27/2015 02/27/15 | For Sale | $124,900 | -- | $90 / Sq Ft |
We collect this data history from publicly available records. To have your information removed, we recommend requesting removal directly through your county’s website.
| Year | Tax Paid | Tax Assessment Tax Assessment Total Assessment is a certain percentage of the fair market value that is determined by local assessors to be the total taxable value of land and additions on the property. | Land | Improvement |
|---|---|---|---|---|
| 2025 | $1,214 | $39,160 | $12,840 | $26,320 |
| 2024 | $1,199 | $38,680 | $12,840 | $25,840 |
| 2023 | $1,154 | $37,240 | $11,620 | $25,620 |
| 2022 | $360 | $14,460 | $0 | $0 |
| 2021 | $280 | $11,620 | $0 | $0 |
| 2020 | $253 | $10,660 | $0 | $0 |
| 2019 | $285 | $11,780 | $0 | $0 |
| 2018 | $269 | $11,220 | $0 | $0 |
| 2017 | $243 | $10,280 | $0 | $0 |
| 2016 | $243 | $10,280 | $0 | $0 |
| 2015 | -- | $19,920 | $0 | $0 |
| 2014 | -- | $9,340 | $0 | $0 |
| 2013 | -- | $8,920 | $0 | $0 |
P
Seller's Agent in 2022
Paul Berry
Pace Realty
(251) 401-2909
3 in this area
39 Total Sales
Buyer's Agent in 2022
Amy Cuny
Bellator Real Estate, LLC Fairhope
(251) 709-4331
4 in this area
110 Total Sales
S
Seller's Agent in 2021
Stephanie D Wheeler
Redfin Corporation
C
Seller's Agent in 2015
Clifton Henderson
A Prime Properties Group, LLC
N
Buyer's Agent in 2015
Non Member
Non Member Office
Source: Baldwin REALTORS®
MLS Number: 324468
APN: 43-01-01-1-000-203.000
Disclaimer: Certain information contained herein is derived from information provided by parties other than Homes.com. All information provided is deemed reliable, but is not guaranteed to be accurate and should be independently verified.
IDX information is provided exclusively for personal, non-commercial use, and may not be used for any purpose other than to identify prospective properties consumers may be interested in purchasing. Information is deemed reliable but not guaranteed.
Ask me questions while you tour the home.