NOT LISTED FOR SALE

101 Glennlaurel Cir Osage Beach, MO 65065

Osage Beach Area

Estimated Value: $405,000 - $526,000

3 Beds
3 Baths
2,174 Sq Ft
$214/Sq Ft Est. Value

Sale Details

Date Sold: March 28, 2017

Current estimated payment $2,714 / mo

142 Days on Market

Highlights

  • Community Boat Facilities
  • Lake View
  • Lake Privileges
  • Boat Ramp
  • Waterfront
  • Deck

About This Home

As of March 2017

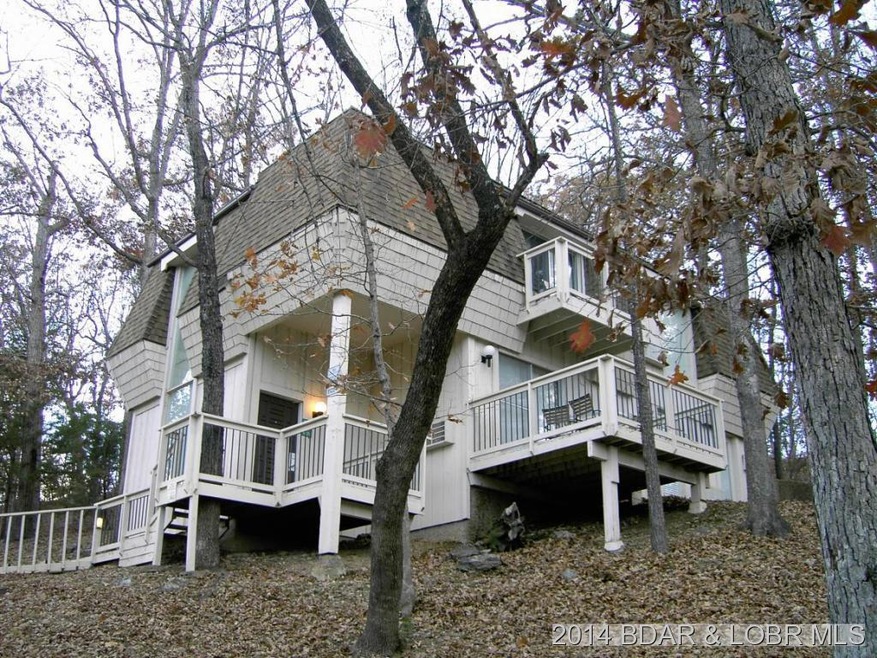
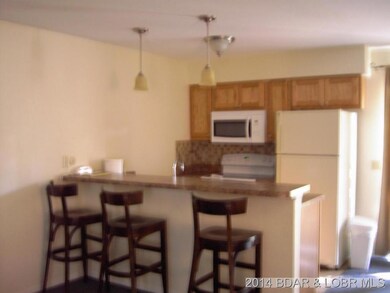
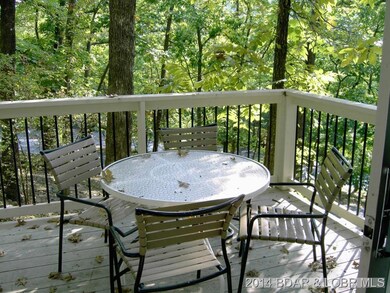
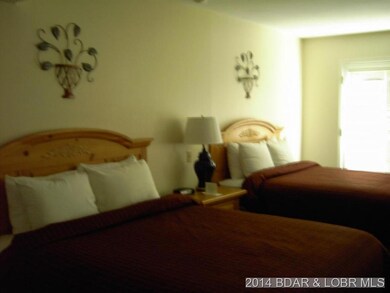
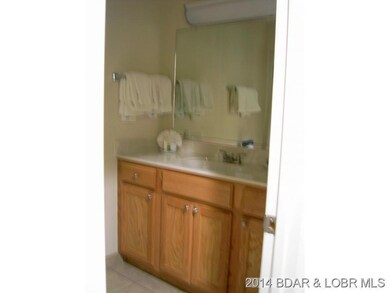
FEE SIMPLE! A very large 3bd, 3ba, home nestled in the trees. Nice updated kitchen, 6 panel white doors, tile floors & 36" vanities in each bathroom. New handrail on outside decks. Right down the road from the resort. Nice home for a large family, lots of company or great rental potential as well.

Last Agent to Sell the Property

DONNA RHOMBERG

Estates Realty, LLC License #2006020358 Listed on: 10/07/2016

Last Buyer's Agent

JENNA BATES

Real Estate at the Lake License #1999050103

Real Estate at the Lake

Range of Values:

--
Value Increase
--
Percent Increase
--
Adjusted for Inflation
Collateral Analytics

Collateral Analytics Collateral Analytics AVMs (Automated Valuation Model) employ a number of statistical approaches combined with neighborhood-specific comparable selection guarantees the most up-to-date and precise valuations.

Not Available

Collateral Analytics does not have data for the current month. Please view the chart for historical values.

ICE

ICE Mortgage Technology ICE Mortgage Technology’s AVM (Automated Valuation Model) is a state-of-the-art online residential property valuation tool that provides a quick and accurate estimate of the value of almost any home in the U.S.

Not Available

ICE Mortgage Technology does not have data for the current month. Please view the chart for historical values.

First American

First American First American Data & Analytics’ next-generation AVM combines unrivaled data assets with a blended ensemble of valuation models to produce highly accurate, reliable valuations you can trust.

Not Available

First American does not have data for the current month. Please view the chart for historical values.

Quantarium

Quantarium Quantarium’s valuation service, repeatedly proven the industry’s most accurate and comprehensive, is supercharged with a self-learning and auto-tuning AI engine that continually becomes smarter and more accurate as it processes daily inputs from the industry’s leading RE data lake.

Not Available

Quantarium does not have data for the current month. Please view the chart for historical values.

Average Value
Not Available
List Price
Sold Price
Create a Home Valuation Report for This Property
The Home Valuation Report is an in-depth analysis detailing your home's value as well as a comparison with similar homes in the area

Home Details

Home Type

  • Single Family

Est. Annual Taxes

  • $1,043

Lot Details

  • 7,841

HOA Fees

  • $156 Monthly HOA Fees

Home Design

  • Flat Roof Shape
  • Poured Concrete
  • Wood Siding

Interior Spaces

  • 2,174 Sq Ft Home
  • 2-Story Property
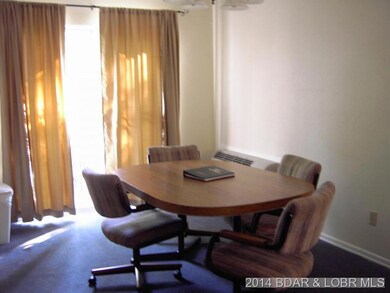
  • Furnished
  • Vaulted Ceiling
  • Tile Flooring
  • Lake Views

Kitchen

  • Stove
  • Range
  • Microwave
  • Dishwasher
  • Disposal

Bedrooms and Bathrooms

  • 3 Bedrooms
  • 3 Full Bathrooms

Parking

  • No Garage
  • Driveway

Outdoor Features

  • Boat Ramp
  • Lake Privileges
  • Deck

Utilities

  • Cooling System Mounted In Outer Wall Opening
  • Wall Furnace

Additional Features

  • Waterfront
  • Property is near golf course

Listing and Financial Details

  • Exclusions: items belonging to resort rental program
  • Assessor Parcel Number 08300700000014044000

Community Details

Overview

  • Association fees include road maintenance, water
  • Tan Tar A Estates Subdivision

Recreation

  • Community Boat Facilities
  • Community Pool

Home Details

Home Type

Single Family

Est. Annual Taxes

$1,043

Lot Details

7,841 Sq Ft Lot

HOA Fees

$156 per month

Listing Details

  • Property Sub Type: Detached
  • Prop. Type: Residential
  • Lot Size: 100' circle
  • Road Surface Type: Asphalt, Paved
  • Exclusions: items belonging to resort rental program
  • Inclusions: furniture,tv's,refrigerator, stove, microwave, dishwasher & disposal
  • Ownership: Fee Simple,
  • Subdivision Name: Tan-Tar-A Estates
  • Directions: KK to main entrance, R on Duenke, L on Staniel Cay, L on Walkers Cay, L on Glennlaurel to #101 on left
  • Architectural Style: Two Story
  • Garage Yn: No
  • Unit Levels: Two
  • Property Attached Yn: No
  • Building Stories: 2
  • ResoBuildingAreaSource: Assessor
  • Property Sub Type Additional: Detached,Single Family Residence
  • Special Features: None
  • Stories: 2

Interior Features

  • Furnished: Furnished
  • Possible Use: Residential
  • Appliances: Dishwasher, Disposal, Microwave, Range, Refrigerator, Stove
  • Has Basement: None
  • Basement YN: No
  • Full Bathrooms: 3
  • Total Bedrooms: 3
  • Flooring: Tile
  • Interior Amenities: Furnished, Vaulted Ceiling(s)
  • Living Area: 2174.0
  • ResoLivingAreaSource: Assessor

Exterior Features

  • Lot Features: Near Golf Course
  • Pool Features: Community
  • View: Lake
  • View: Yes
  • Waterfront Features: Boat Ramp/Lift Access, Lake Privileges
  • Waterfront: Yes
  • Construction Type: Wood Siding
  • Exterior Features: Blacktop Driveway, Deck
  • Foundation Details: Poured
  • Patio And Porch Features: Deck
  • Roof: Flat

Garage/Parking

  • Parking Features: No Garage

Utilities

  • Cooling: Wall Unit(s)
  • Cooling Y N: Yes
  • Heating: Wall Furnace
  • Heating Yn: Yes
  • Sewer: Public Sewer
  • Water Source: Community/Coop

Condo/Co-op/Association

  • Community Features: Boat Facilities, Pool, Community Pool
  • Association Fee: 1877.0
  • Association Fee Frequency: Annually

Fee Information

  • Association Fee Includes: Road Maintenance, Water

Schools

  • Junior High Dist: Camdenton

Lot Info

  • Parcel #: 08300700000014044000
  • Zoning Description: Residential
  • ResoLotSizeUnits: Acres

Tax Info

  • Tax Annual Amount: 1042.7
  • Tax Year: 2015

Ownership History

We collect this data history from publicly available records. To have your information removed, we recommend requesting removal directly through your county’s website.

Date Name Owned For Owner Type

Purchase Details

Closed on
Mar 1, 2010
Bought by
Current Estimated Value
$465,500
Source: Public Records

Home Values in the Area

Source: Public Records

Average Home Value in this Area


Source: Public Records

Agents Specializing in Osage Beach, MO

See All Agents

Purchase History

We collect this data history from publicly available records. To have your information removed, we recommend requesting removal directly through your county’s website.

Date Buyer Sale Price Title Company
-- --
Source: Public Records

Property History

We collect this data history from publicly available records. To have your information removed, we recommend requesting removal directly through your county’s website.

Date Event Price List to Sale Price per Sq Ft
03/28/2017 03/28/17 Sold -- -- --
02/26/2017 02/26/17 Pending -- -- --
10/07/2016 10/07/16 For Sale $119,900 -- $55 / Sq Ft
Source: Bagnell Dam Association of REALTORS®

Tax History

We collect this data history from publicly available records. To have your information removed, we recommend requesting removal directly through your county’s website.

Year Tax Paid Tax Assessment Tax Assessment Total Assessment is a certain percentage of the fair market value that is determined by local assessors to be the total taxable value of land and additions on the property. Land Improvement
2025 $1,056 $24,890 $0 $0
2023 $1,123 $24,890 $0 $0
2022 $1,106 $24,890 $0 $0
2021 $1,106 $24,890 $0 $0
2020 $1,114 $24,890 $0 $0
2019 $1,114 $24,890 $0 $0
2018 $1,114 $24,890 $0 $0
2017 $1,068 $24,890 $0 $0
2016 $1,043 $24,890 $0 $0
2015 $1,042 $24,890 $0 $0
2014 $1,042 $24,890 $0 $0
2013 -- $24,890 $0 $0
Source: Public Records

Agents Affiliated with this Home

  • Section Image
See All Agents

Map

Source: Bagnell Dam Association of REALTORS®

MLS Number: 3118670

Bagnell Dam Association of REALTORS®

APN: 08-3.0-07.0-000.0-014-044.000

Your Personal Tour Guide

Ask me questions while you tour the home.