
Loreli Escalante
Keller Williams Realty St. Louis
(314) 347-3011
116 Total Sales
3 in O'Fallon
$315K - $475K Price Range

Estimated Value: $187,083
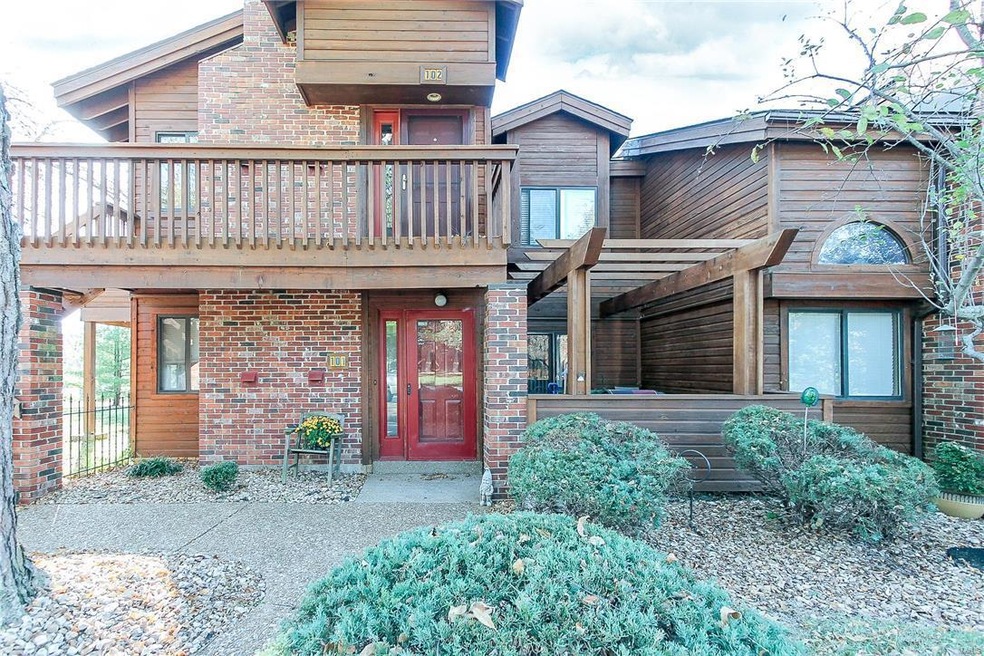
What a beautiful community ~ lake, tennis, inground pool & club facilities. This end unit offers side windows view of wonderful green space & common area looks out on your own park like setting. The open floor plan allows the gourmet cook to visit with guests in the breakfast/dining & great room. Parties or day to day living is idea in this floor plan. Exterior courtyard patio perfect for quiet dinners or morning coffee. Neutral decor. The master suite offers 2 large walk in closets & patio view. Luxury bath with large soaking tub /shower. A great bonus area on upper level - wide stair steps allow this area to be a home office, exercise room or currently being used as a guest room~perfect for the occasional guest or in this case grandchildren sleepovers! Two twin beds or a queen or king work great in the bonus loft area.1 car over sized attached garage completes this wonderful home retreat. Refrigerator, washer & dryer are included. Wonderful location-just minutes from Hwy 40 or 364.
Last Agent to Sell the Property
Susan Brewer Service First RE License #1999108599 Listed on: 11/03/2016
We collect this data history from publicly available records. To have your information removed, we recommend requesting removal directly through your county’s website.
Loreli Escalante
Keller Williams Realty St. Louis
(314) 347-3011
116 Total Sales
3 in O'Fallon
$315K - $475K Price Range
Jeri Sewell
Compass Realty Group
(618) 538-1001
100 Total Sales
13 in O'Fallon
$73K - $655K Price Range
Bret Andrew Martin
Meyer & Company Real Estate
(314) 582-4101
115 Total Sales
2 in O'Fallon
$185K - $260K Price Range
Kathy Burks
Nettwork Global
(314) 310-7171
80 Total Sales
16 in O'Fallon
$48K - $393K Price Range
Jennifer Stephens
Alexander Realty Inc
(636) 389-4688
82 Total Sales
11 in O'Fallon
$214K - $480K Price Range
Beth Muckerman
Worth Clark Realty
(314) 916-1619
95 Total Sales
2 in O'Fallon
$425K - $440K Price Range
We collect this data history from publicly available records. To have your information removed, we recommend requesting removal directly through your county’s website.
| Date | Buyer | Sale Price | Title Company |
|---|---|---|---|
| -- | None Available | ||
| -- | None Available | ||
| $125,000 | Ort | ||
| -- | -- | ||
| -- | -- | ||
| -- | -- | ||
| -- | -- |
We collect this data history from publicly available records. To have your information removed, we recommend requesting removal directly through your county’s website.
| Date | Status | Borrower | Loan Amount |
|---|---|---|---|
| Previous Owner | $92,000 | ||
| Previous Owner | $89,101 | ||
| Previous Owner | $56,600 |
We collect this data history from publicly available records. To have your information removed, we recommend requesting removal directly through your county’s website.
| Date | Event | Price | List to Sale | Price per Sq Ft |
|---|---|---|---|---|
| 03/14/2017 03/14/17 | Sold | -- | -- | -- |
| 03/14/2017 03/14/17 | Pending | -- | -- | -- |
| 01/03/2017 01/03/17 | Price Changed | $105,000 | -4.5% | $103 / Sq Ft |
| 11/03/2016 11/03/16 | For Sale | $110,000 | -- | $108 / Sq Ft |
We collect this data history from publicly available records. To have your information removed, we recommend requesting removal directly through your county’s website.
| Year | Tax Paid | Tax Assessment Tax Assessment Total Assessment is a certain percentage of the fair market value that is determined by local assessors to be the total taxable value of land and additions on the property. | Land | Improvement |
|---|---|---|---|---|
| 2026 | $2,045 | $34,243 | ||
| 2025 | $1,707 | $34,243 | ||
| 2023 | $1,707 | $28,326 | $0 | $0 |
| 2022 | $1,733 | $26,739 | $0 | $0 |
| 2021 | $1,735 | $26,739 | $0 | $0 |
| 2020 | $1,595 | $23,760 | $0 | $0 |
| 2019 | $1,588 | $23,760 | $0 | $0 |
| 2018 | $1,330 | $18,973 | $0 | $0 |
| 2017 | $1,320 | $18,973 | $0 | $0 |
| 2016 | $1,201 | $16,597 | $0 | $0 |
| 2015 | $1,171 | $16,597 | $0 | $0 |
| 2014 | $1,233 | $16,957 | $0 | $0 |
Seller's Agent in 2017
Susan Brewer
Susan Brewer Service First RE
(314) 540-0734
276 Total Sales
Buyer's Agent in 2017
Michael Luntz
Nettwork Global
(314) 413-1520
336 Total Sales
Source: MARIS MLS
MLS Number: MIS16074346
APN: 3-157F-5741-01-00A3.0000000
Disclaimer: Certain information contained herein is derived from information provided by parties other than Homes.com. All information provided is deemed reliable, but is not guaranteed to be accurate and should be independently verified.
All data is obtained from various sources and may not have been verified by broker or MLS GRID. Supplied Open House Information is subject to change without notice. All information should be independently reviewed and verified for accuracy. Properties may or may not be listed by the office/agent presenting the information. Some IDX listings have been excluded from this website.
Listings courtesy of MARIS MLS as distributed by MLS GRID.
Based on information submitted to the MLS GRID
Ask me questions while you tour the home.