
Michelle Patterson
simpliHOM
(615) 619-4284
294 Total Sales
1 in Madison
$285,000 Price
Estimated Value: $237,000 - $254,021
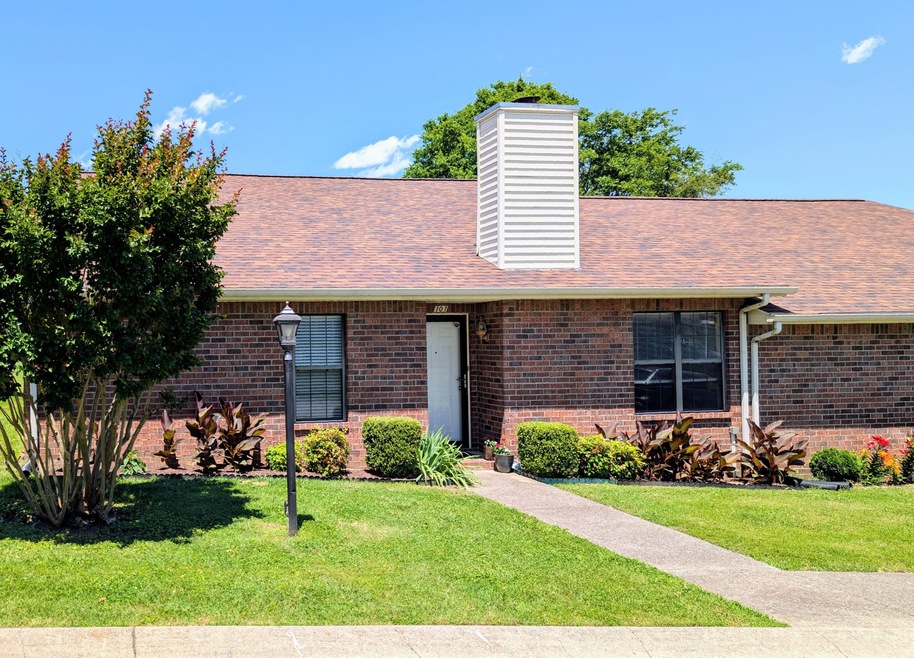
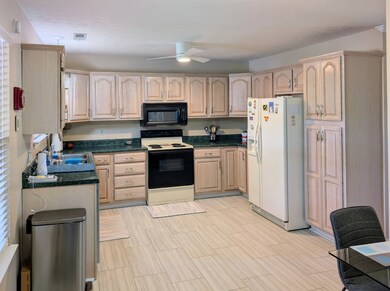
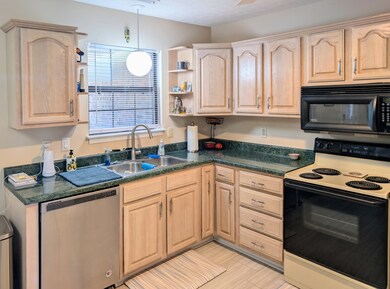
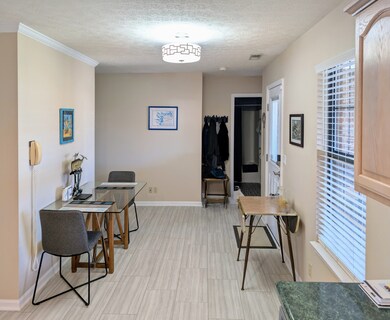

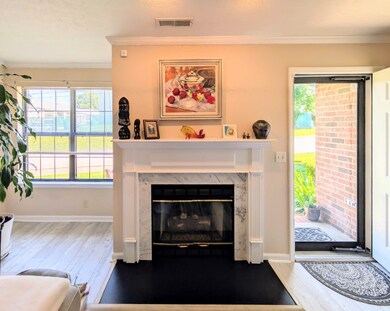
This unit is one of only a few that Heritage Village built in 1996. Spacious and lots of updates! Light fixtures, paint, flooring, bathroom fixtures, faucets and kitchen sink. Kitchen appliances also washer & dryer remain. Very nice 1 level well kept end unit condo. The roof is approximately 1 year old. The HVAC unit was replaced 2018 and has been serviced twice a year. HOA rules restrict rentals.
Last Agent to Sell the Property
The Realty Association Brokerage Phone: 6156689010 License # 253927 Listed on: 05/28/2025
We collect this data history from publicly available records. To have your information removed, we recommend requesting removal directly through your county’s website.
Michelle Patterson
simpliHOM
(615) 619-4284
294 Total Sales
1 in Madison
$285,000 Price
Gwen Dowland
RE/MAX Choice Properties
(629) 333-1371
274 Total Sales
1 in Madison
$599,900 Price
Jake Burns
Compass
(877) 544-4661
55 Total Sales
1 in Madison
$380,000 Price
Eddie Cassetty
American Dreams Realty, LLC
(629) 333-0042
39 Total Sales
1 in Madison
$282,500 Price
Sunshine Weaver
Zeitlin Sotheby's International Realty
(615) 205-9155
68 Total Sales
1 in Madison
$530,000 Price
Jonathan Dobson
Jefferson West Real Estate, LLC
(615) 703-9031
20 Total Sales
1 in Madison
$249,900 Price
We collect this data history from publicly available records. To have your information removed, we recommend requesting removal directly through your county’s website.
| Date | Buyer | Sale Price | Title Company |
|---|---|---|---|
| $265,000 | None Listed On Document | ||
| Jennings Paula | $160,800 | Broker Title & Escrow | |
| Maxwell Joyce Irene | $118,000 | Victory Title & Escrow Llc | |
| Wilee Gladys R | $110,500 | -- |
We collect this data history from publicly available records. To have your information removed, we recommend requesting removal directly through your county’s website.
| Date | Status | Borrower | Loan Amount |
|---|---|---|---|
| Previous Owner | $112,700 |
We collect this data history from publicly available records. To have your information removed, we recommend requesting removal directly through your county’s website.
| Date | Event | Price | List to Sale | Price per Sq Ft | Prior Sale |
|---|---|---|---|---|---|
| 07/03/2025 07/03/25 | Sold | $265,000 | 0.0% | $184 / Sq Ft | |
| 05/30/2025 05/30/25 | Pending | -- | -- | -- | |
| 05/28/2025 05/28/25 | For Sale | $265,000 | -55.1% | $184 / Sq Ft | |
| 12/16/2020 12/16/20 | Pending | -- | -- | -- | |
| 12/13/2020 12/13/20 | For Sale | $589,900 | +266.9% | $410 / Sq Ft | |
| 07/14/2018 07/14/18 | Sold | $160,800 | -- | $112 / Sq Ft | View Prior Sale |
We collect this data history from publicly available records. To have your information removed, we recommend requesting removal directly through your county’s website.
| Year | Tax Paid | Tax Assessment Tax Assessment Total Assessment is a certain percentage of the fair market value that is determined by local assessors to be the total taxable value of land and additions on the property. | Land | Improvement |
|---|---|---|---|---|
| 2025 | $1,688 | $59,975 | $11,000 | $48,975 |
| 2024 | $1,326 | $40,750 | $8,000 | $32,750 |
| 2023 | $1,326 | $40,750 | $8,000 | $32,750 |
| 2022 | $1,544 | $40,750 | $8,000 | $32,750 |
| 2021 | $1,340 | $40,750 | $8,000 | $32,750 |
| 2020 | $1,353 | $32,050 | $6,000 | $26,050 |
| 2019 | $1,011 | $32,050 | $6,000 | $26,050 |
Seller's Agent in 2025
Perry Hamlett
The Realty Association
(615) 385-9010
1 in this area
3 Total Sales
DM
Buyer's Agent in 2025
Diana Mundy
Compass
(615) 824-5920
1 in this area
6 Total Sales
Seller's Agent in 2018
DEBRA Heughan
Hodges and Fooshee Realty Inc.
(615) 506-5067
6 Total Sales
Buyer's Agent in 2018
Debbie Bryant
SixOneFive Real Estate Advisors
(615) 337-3347
4 in this area
38 Total Sales
Source: Realtracs
MLS Number: RTC2896882
APN: 042-11-0B-001-00
Disclaimer: Certain information contained herein is derived from information provided by parties other than Homes.com. All information provided is deemed reliable, but is not guaranteed to be accurate and should be independently verified.
All data is obtained from various sources and may not have been verified by broker or MLS GRID. Supplied Open House Information is subject to change without notice. All information should be independently reviewed and verified for accuracy. Properties may or may not be listed by the office/agent presenting the information. Some IDX listings have been excluded from this website.
Listings courtesy of Realtracs as distributed by MLS GRID.
Listing Information presented by local MLS brokerage: Ten-X, LLC dba Homes.com, local broker - Arlene Richardson - 888-952-6393 - 17600 Laguna Canyon Rd, Irvine, CA 92618.
Based on information submitted to the MLS GRID
Ask me questions while you tour the home.