NOT LISTED FOR SALE

101 Highline Ln Potlatch, ID 83855

4 Beds
4 Baths
1,795 Sq Ft
9,583 Sq Ft Lot

Sale Details

Date Sold: May 15, 2025

76 Days on Market

Highlights

  • New Construction
  • 1 Car Attached Garage
  • Breakfast Bar
  • Covered Patio or Porch
  • Ductless Heating Or Cooling System
  • Views

About This Home

As of May 2025

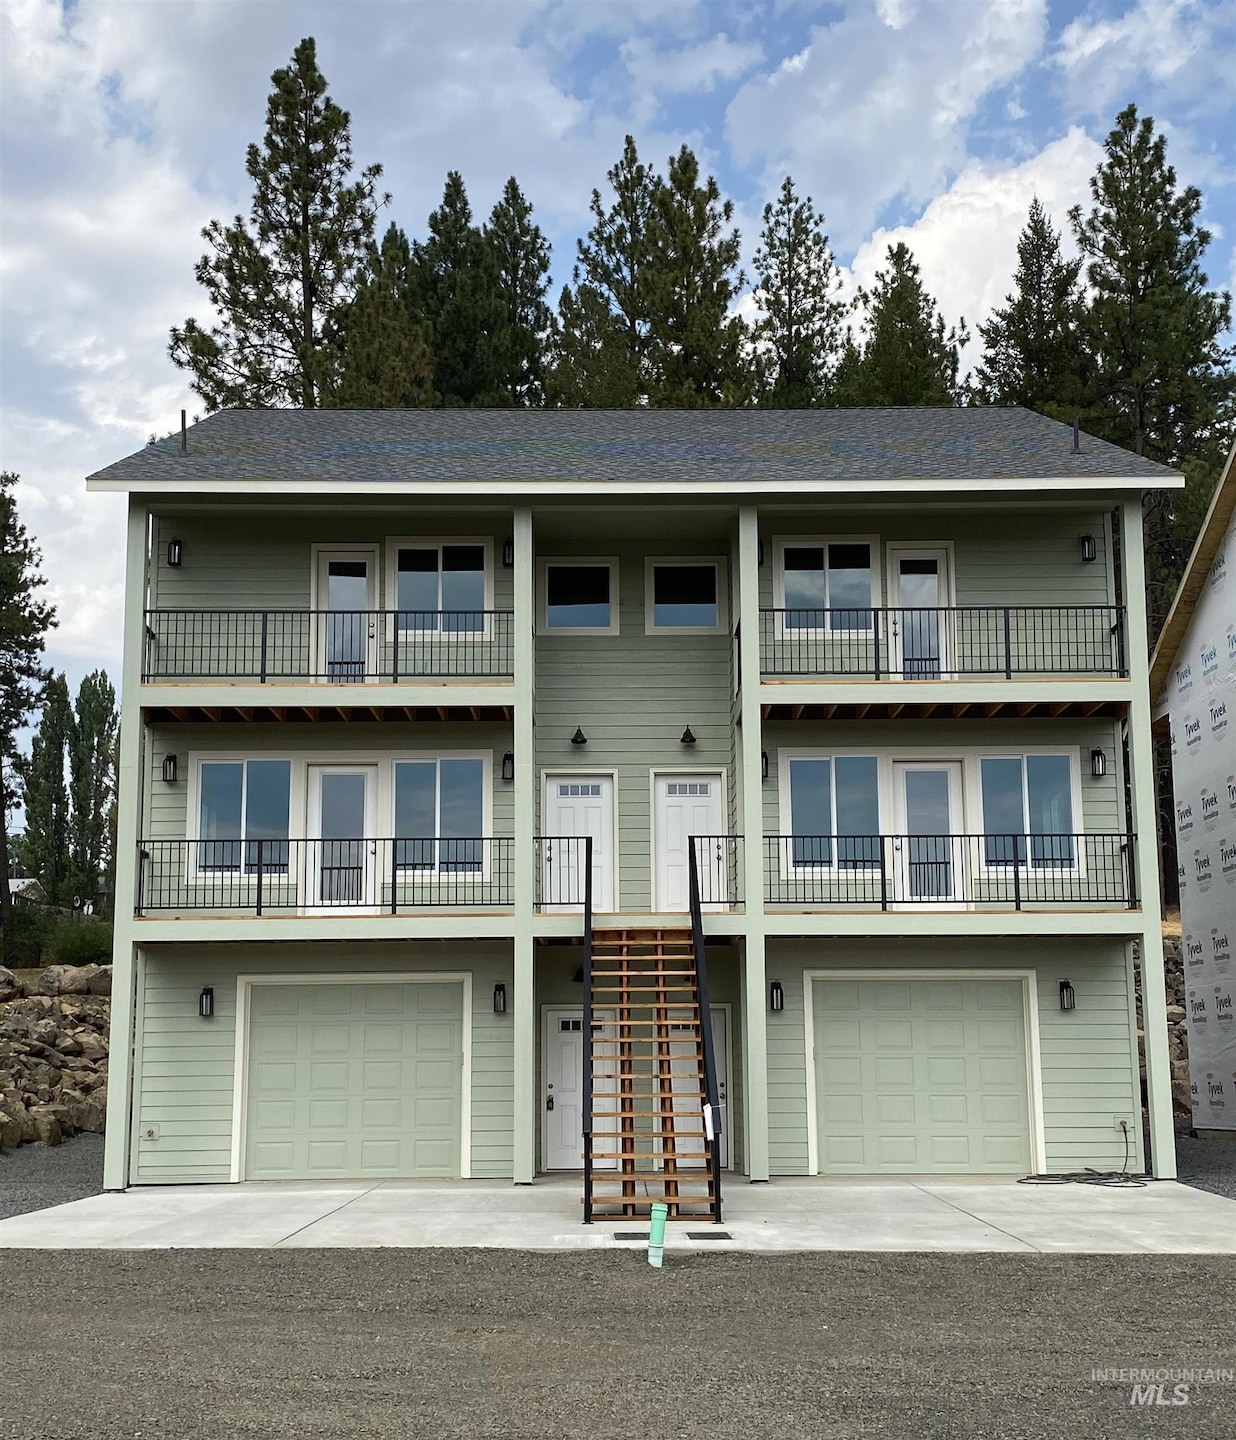
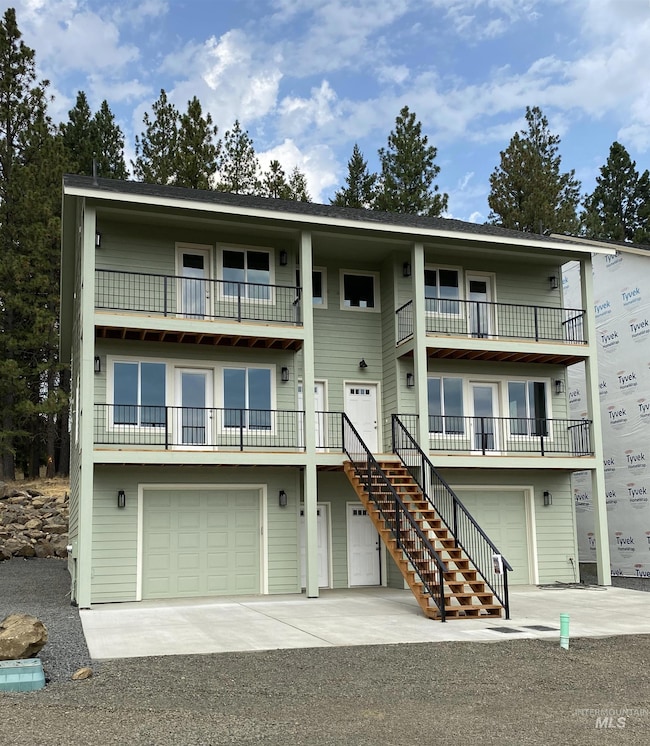
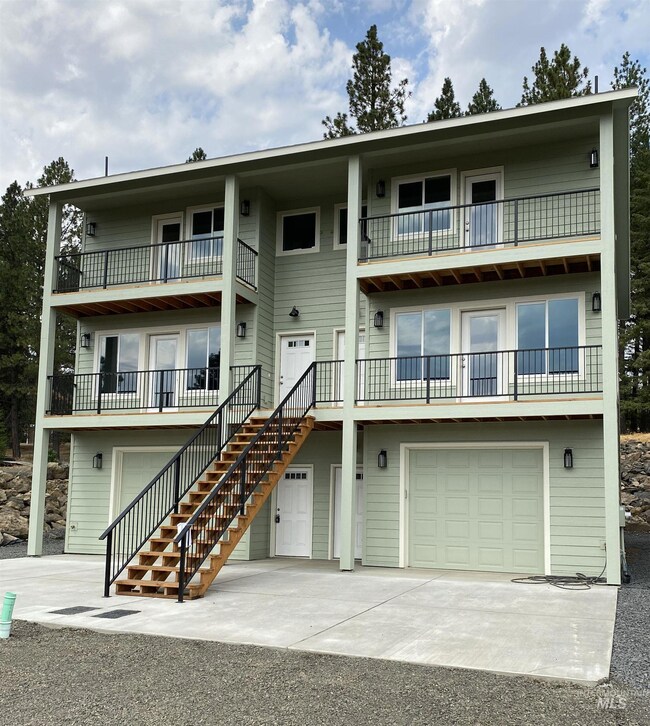
PRICE ADJUSTMENT on the TOWNHOUSES that have been constructed on the edge of town and overlook the PALOUSE RIVER! 4 possible bedrooms and 3.5 baths tastefully designed with space in mind! From the moment you enter, you are treated with a tranquil color palette that paves the way to your own specific design style. The windows offer natural light and frame the views of the PALOUSE RIVER and ROLLING HILLS. 2 bedrooms, 1 bath and the Master Bedroom with its own en-suite bathroom are located on the upper (3rd level) of the home. The main level (2nd level) is the heart of the home with the kitchen, dining, living room, 1/2 bath, and again, offering fabulous views. One of the highlights of this townhouse is the expansive bonus bedroom and bath on the garage level that is perfect for a variety of uses such as a playroom, office, craft room/man cave, or a private guest suite. The possibilities are endless. Come and check it out! IDAHO...Love Where You Live!!

Last Agent to Sell the Property

Kathi Nygaard

Idaho's Best Homes & Land, LLC Brokerage Phone: 208-875-8100 Listed on: 02/12/2025

Co-Listed By

Behrouz Hadi

Amplify Real Estate Services Idaho, LLC Brokerage Phone: 208-875-8100

Last Buyer's Agent

Talis Meyer

KW Palouse

KW Palouse
Create a Home Valuation Report for This Property
The Home Valuation Report is an in-depth analysis detailing your home's value as well as a comparison with similar homes in the area

Townhouse Details

Home Type

  • Townhome

Est. Annual Taxes

  • $2,023

Year Built

  • Built in 2024 | New Construction

Lot Details

  • 9,583 Sq Ft Lot
  • Lot Dimensions are 132x74.08
  • Property fronts a private road
  • Property fronts an easement

Parking

  • 1 Car Attached Garage

Home Design

  • Tri-Level Property
  • Slab Foundation
  • Frame Construction
  • Composition Roof
  • HardiePlank Type

Interior Spaces

  • 1,795 Sq Ft Home
  • Walk-Out Basement
  • Property Views

Kitchen

  • Breakfast Bar
  • Oven or Range
  • Dishwasher

Flooring

  • Carpet
  • Concrete

Bedrooms and Bathrooms

  • 4 Bedrooms | 1 Main Level Bedroom
  • 4 Bathrooms

Outdoor Features

  • Covered Patio or Porch

Schools

  • Potlatch Elementary School
  • Potlatch Jr/Sr High Middle School
  • Potlatch Jr/Sr High School

Utilities

  • Ductless Heating Or Cooling System
  • Heat Pump System
  • Electric Water Heater

Listing and Financial Details

  • Assessor Parcel Number Pending

Townhouse Details

Home Type

Townhome

Est. Annual Taxes

$2,023

Year Built

Built in 2024 | New Construction

Lot Details

9,583 Sq Ft Lot

Parking

1

Listing Details

  • Year Built: 2024
  • Kitchen Level: Main
  • Property Sub Type: Townhouse
  • Prop. Type: Residential
  • Lot Size Acres: 0.22
  • Lot Size: 132x74.08
  • Road Frontage Type: Private Road, Easement
  • Co List Office Phone: 509-344-9488
  • Ownership: Fee Simple
  • Subdivision Name: 0 Not Applicable
  • Above Grade Finished Sq Ft: 1795
  • Carport Y N: No
  • Garage Yn: Yes
  • Unit Levels: Tri-Level
  • New Construction: Yes
  • ResoPropertyType: Residential
  • Attribution Contact: 208-875-8100
  • Special Features: 4098

Interior Features

  • Heating: Electric, Heat Pump, Ductless/Mini Split
  • Room Bedroom2 Level: Upper
  • Room Bedroom4 Level: Lower
  • Living Room Living Room Level: Main
  • Master Bedroom Master Bedroom Level: Upper
  • Room Bedroom3 Level: Upper
  • Appliances: Electric Water Heater, Dishwasher, Oven/Range Freestanding
  • Has Basement: Walk-Out Access
  • Total Bedrooms: 4
  • Fireplace: No
  • Flooring: Carpet, Concrete
  • Interior Amenities: Breakfast Bar
  • Living Area: 1795
  • Main Level Bedrooms: 1
  • ResoLivingAreaSource: Plans

Exterior Features

  • Roof: Composition
  • Construction Type: Frame, HardiPlank Type
  • Foundation Details: Slab
  • Patio And Porch Features: Covered Patio/Deck

Garage/Parking

  • Attached Garage: Yes
  • Covered Parking Spaces: 1
  • Garage Spaces: 1
  • Parking Features: Attached
  • Total Parking Spaces: 1

Utilities

  • Cooling: Ductless/Mini Split
  • Water Source: City Service
  • Cooling Y N: Yes
  • Heating Yn: Yes
  • Utilities: Sewer Connected

Schools

  • Elementary School: Potlatch
  • Junior High Dist: Potlatch
  • High School: Potlatch Jr/Sr High
  • Middle Or Junior School: Potlatch Jr/Sr High

Lot Info

  • Lot Features: Standard Lot 6000-9999 SF, Views
  • Parcel Number: Pending
  • Current Use: Condo/Townhouse
  • Land Lease: No
  • Lot Size Sq Ft: 9583.2
  • ResoLotSizeUnits: Acres

Multi Family

  • Above Grade Finished Area Units: Square Feet

Tax Info

  • Tax Annual Amount: 2023

Property History

We collect this data history from publicly available records. To have your information removed, we recommend requesting removal directly through your county’s website.

Date Event Price List to Sale Price per Sq Ft
05/15/2025 05/15/25 Sold -- -- --
04/29/2025 04/29/25 Pending -- -- --
04/22/2025 04/22/25 Price Changed $344,900 -3.9% $192 / Sq Ft
03/11/2025 03/11/25 Price Changed $359,000 -0.3% $200 / Sq Ft
02/12/2025 02/12/25 For Sale $360,000 -- $201 / Sq Ft
Source: Intermountain MLS

Agents Affiliated with this Home

  • Section Image
  • Section Image
  • Section Image
See All Agents

Map

Source: Intermountain MLS

MLS Number: 98935865

Intermountain MLS
Your Personal Tour Guide

Ask me questions while you tour the home.