NOT LISTED FOR SALE

101 Hunter Place Carrboro, NC 27510

Carrboro Area

Estimated Value: $644,813

4 Beds
2.5 Baths
1,958 Sq Ft
$329/Sq Ft Est. Value

Sale Details

Date Sold: August 14, 2025

Last sale price $625,000 $319 Per Sq Ft

Est. 3% increase in value since last sale

Current estimated payment $4,211 / mo

5 Days on Market

Highlights

  • 0.62 Acre Lot
  • Bamboo Flooring
  • No HOA
  • Traditional Architecture
  • Main Floor Bedroom
  • Neighborhood Views

About This Home

As of August 2025

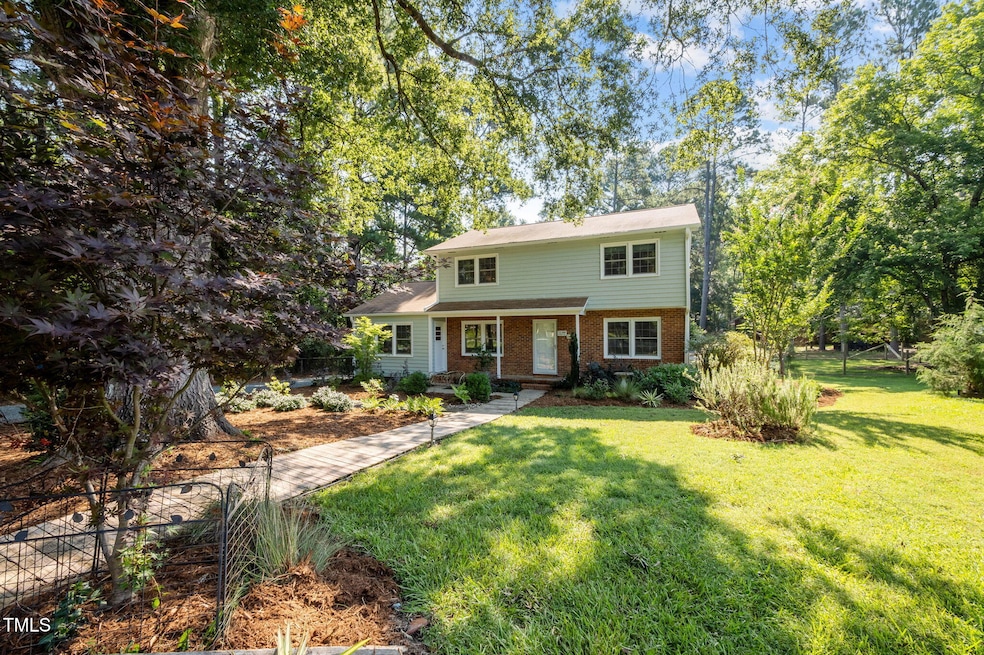
Quintessential Carrboro 4BR/2.5BA home on large lot close to parks, schools and downtown! Updated kitchen, updated master bath, no carpet, main floor bedroom/office, separate living room, dining and family room. Beautiful large, landscaped lot on cul-de-sac with sidewalks and bike lanes. Covered front porch, screened back porch, fenced back yard, covered patio, carport, garden spot, space to play in the heart of Carrboro.

Last Agent to Sell the Property

Logan Carter

Logan Carter Realty License #184443 Listed on: 07/09/2025

Last Buyer's Agent

Michele Fallon

Peak, Swirles & Cavallito License #74331

Create a Home Valuation Report for This Property
The Home Valuation Report is an in-depth analysis detailing your home's value as well as a comparison with similar homes in the area

Home Details

Home Type

  • Single Family

Est. Annual Taxes

  • $6,946

Year Built

  • Built in 1963

Lot Details

  • 27,007 Sq Ft Lot
  • Cul-De-Sac
  • Pie Shaped Lot
  • Level Lot
  • Landscaped with Trees
  • Garden
  • Back Yard Fenced

Home Design

  • Traditional Architecture
  • Brick Exterior Construction
  • Brick Foundation
  • Block Foundation
  • Shingle Roof
  • Wood Siding
  • Lead Paint Disclosure

Interior Spaces

  • 1,958 Sq Ft Home
  • 2-Story Property
  • Built-In Features
  • Ceiling Fan
  • Insulated Windows
  • Window Treatments
  • Family Room
  • Living Room
  • Workshop
  • Screened Porch
  • Neighborhood Views
  • Basement
  • Crawl Space

Kitchen

  • Free-Standing Gas Range
  • Dishwasher
  • Disposal

Flooring

  • Bamboo
  • Wood
  • Ceramic Tile

Bedrooms and Bathrooms

  • 4 Bedrooms
  • Main Floor Bedroom
  • Primary bedroom located on second floor
  • Dual Closets
  • Bathtub with Shower
  • Walk-in Shower

Laundry

  • Laundry on main level
  • Laundry in Bathroom
  • Dryer
  • Washer

Attic

  • Attic Fan
  • Attic Floors
  • Pull Down Stairs to Attic

Parking

  • 4 Parking Spaces
  • 1 Detached Carport Space
  • Circular Driveway
  • Gravel Driveway
  • On-Street Parking
  • Off-Street Parking

Outdoor Features

  • Separate Outdoor Workshop
  • Rain Gutters

Schools

  • Carrboro Elementary School
  • Mcdougle Middle School
  • Chapel Hill High School

Utilities

  • Cooling System Powered By Gas
  • Central Heating and Cooling System
  • Heating System Uses Gas
  • Heating System Uses Natural Gas
  • Heat Pump System
  • Natural Gas Connected
  • Water Heater
  • Cable TV Available

Community Details

  • No Home Owners Association
  • Hunter Place Subdivision

Listing and Financial Details

  • Assessor Parcel Number 9778590776

Home Details

Home Type

Single Family

Est. Annual Taxes

$6,946

Year Built

Built in 1963

Lot Details

0.62 Acres

Listing Details

  • Year Built: 1963
  • Prop. Type: Residential
  • Road Frontage Type: City Street
  • Road Surface Type: Gravel
  • Subdivision Name: Hunter Place
  • Above Grade Finished Sq Ft: 1958.0
  • Architectural Style: Traditional
  • Carport Y N: Yes
  • Garage Yn: No
  • Unit Levels: Two
  • New Construction: No
  • General Property Information Above Grade Unfinished Area: 1053.0
  • General Property Information Total Unfinished Area2: 1053.0
  • General Property Information Lot Size Dimensions: see plat
  • General Property Information Basement YN: Yes
  • General Property Information Fireplace YN: No
  • Attic Features Pull-Down Stairs: Yes
  • Cooling Attic Fan: Yes
  • Cooling Central Air: Yes
  • Interior Features BathtubShower Combination: Yes
  • Laundry Features Main Level: Yes
  • Sewer:Public Sewer: Yes
  • Structure Type Site Built: Yes
  • Water Source Public: Yes
  • Cooling:Electric: Yes
  • Flooring Ceramic Tile: Yes
  • Flooring Hardwood: Yes
  • Levels Two: Yes
  • Lot Features Hardwood Trees: Yes
  • Room Types Bedroom 2 Level: Second
  • Room Types Bedroom 3 Level: Second
  • Room Types Bedroom 4 Level: Main
  • Room Types Family Room2: Yes
  • Architectural Style Traditional: Yes
  • Room Types Primary Bedroom Level: Second
  • Appliances Refrigerators: Yes
  • Room Types Living Room2: Yes
  • Appliances Dryer: Yes
  • Washers: Yes
  • Utilities Cable Available: Yes
  • Remarks and Miscellaneous Syndication Remarks2: Quintessential Carrboro 4BR/2.5BA home on large lot close to parks, schools and downtown! Updated kitchen, updated master bath, no carpet, main floor bedroom/office, separate living room, dining and family room. Beautiful large, landscaped lot on cul-de-sac with sidewalks and bike lanes. Covered front porch, screened back porch, fenced back yard, covered patio, carport, garden spot, space to play in the heart of Carrboro. go to www.logancarter.com for more info or call 919-418-4694 to reach list agent
  • General Property Information Senior Community YN: No
  • Other Structures Workshop: Yes
  • Room Types Workshop2: Yes
  • Flooring Bamboo: Yes
  • Foundation Details Block3: Yes
  • Foundation Details BrickMortar: Yes
  • Heating Gas Pack2: Yes
  • General Property Information Enhanced Accessible2: No
  • Roof:Shingle: Yes
  • Utilities Water Connected: Yes
  • General Property Information Spa YN: No
  • General Property Information Above Grade Finished Area: 1958.0
  • General Property Information Carport YN: Yes
  • Utilities Electricity Connected: Yes
  • Utilities Sewer Connected: Yes
  • View Neighborhood4: Yes
  • Fencing Back Yard: Yes
  • Utilities Natural Gas Connected: Yes
  • Common Walls No Common Walls: Yes
  • Road Surface Type Gravel2: Yes
  • Disclosures Lead Based Paint: Yes
  • General Property Information Carport Spaces2: 1.0
  • Interior Features Dual Closets: Yes
  • General Property Information Lot Size Square Feet2: 27007.0
  • General Property Information Lot Size Acres: 0.62
  • General Property Information Stories2: 2
  • General Property Information:Living Area3: 1958.0
  • General Property Information Waterfront YN: No
  • Special Features: None
  • Property Sub Type: Detached
  • Stories: 2

Interior Features

  • Flooring: Bamboo, Ceramic Tile, Hardwood
  • Interior Amenities: Bathtub/Shower Combination, Built-in Features, Ceiling Fan(s), Dual Closets, Walk-In Shower
  • Basement: Crawl Space
  • Private Spa: No
  • Appliances: Dishwasher, Disposal, Dryer, Free-Standing Gas Range, Refrigerator, Washer, Water Heater
  • Basement YN: Yes
  • Full Bathrooms: 2
  • Half Bathrooms: 1
  • Total Bedrooms: 4
  • Stories: 2
  • Appliances Dishwasher: Yes
  • Interior Features:Ceiling Fan(s)2: Yes
  • Interior Features:Walk-In Shower: Yes
  • Basement:Crawl Space: Yes
  • Attic Features:Floored: Yes
  • Community Features:None3: Yes
  • Interior Features:Built-in Features: Yes
  • Appliances:Free-Standing Gas Range: Yes
  • Laundry Features:In Bathroom: Yes

Exterior Features

  • Roof: Shingle
  • Exterior Features: Fenced Yard, Garden, Private Yard, Rain Gutters
  • Fencing: Back Yard
  • Acres: 0.62
  • Waterfront: No
  • Disclosures: Lead Based Paint, Seller Disclosure
  • Home Warranty: No
  • Common Walls: No Common Walls
  • Construction Type: Brick, Wood Siding
  • Foundation Details: Block, Brick/Mortar
  • Patio And Porch Features: Front Porch, Screened, See Remarks
  • Exterior Features:Rain Gutters: Yes
  • Lot Features:Landscaped: Yes
  • Patio And Porch Features:Screened: Yes
  • Lot Features:Cul-De-Sac: Yes
  • Exterior Features:Fenced - Yard: Yes
  • Lot Features:Garden2: Yes
  • Window Features:Insulated Windows: Yes
  • Construction Materials:Wood Siding: Yes
  • Construction Materials:Brick: Yes
  • Lot Features:Level: Yes
  • Lot Features:Back Yard2: Yes
  • Exterior Features:Private Yard: Yes
  • Patio And Porch Features:Front Porch: Yes
  • Exterior Features:Garden: Yes
  • Window Features:Window Treatments: Yes
  • Lot Features:City Lot: Yes
  • Lot Features:Pie Shaped Lot: Yes

Garage/Parking

  • Attached Garage: No
  • Open Parking: No
  • Parking Features: Circular Driveway, Detached Carport, Driveway, Gravel, Off Street, On Street
  • Total Parking Spaces: 4.0
  • Parking Features:Driveway: Yes
  • Parking Features:Gravel: Yes
  • Parking Features:On Street: Yes
  • Parking Features:Circular Driveway: Yes
  • Parking Features:Off Street: Yes
  • General Property Information:Parking Total: 4.0
  • Parking Features:Detached Carport: Yes
  • General Property Information:Open Parking YN2: No

Utilities

  • Utilities: Cable Available, Electricity Connected, Natural Gas Connected, Sewer Connected, Water Connected
  • Heating: Central, Electric, Gas Pack, Heat Pump, Natural Gas
  • Cooling: Attic Fan, Central Air, Electric, Gas Pack, Heat Pump
  • Cooling Y N: Yes
  • HeatingYN: Yes
  • Water Source: Public
  • Heating:Electric4: Yes
  • Heating:Natural Gas: Yes
  • Heating:Heat Pump2: Yes
  • HeatingCooling:Heat Pump: Yes
  • Heating:Central: Yes
  • Water Heater: Yes

Condo/Co-op/Association

  • Community Features: None
  • Senior Community: No
  • Association: No

Association/Amenities

  • Association Amenities:None: Yes
  • Horse Amenities:None11: Yes
  • General Property Information:Association YN: No

Schools

  • Ninth Grade High School: CH/Carrboro - Chapel Hill
  • Middle Or Junior School: CH/Carrboro - McDougle

Lot Info

  • Zoning: res
  • Horse Amenities: None
  • Lot Dimensions: see plat
  • Lot Size Sq Ft: 27007.0
  • ResoLotSizeUnits: Acres
  • Parcel #: 9778590776

Tax Info

  • Tax Annual Amount: 6945.82
  • Tax Year: 2024

MLS Schools

  • Elementary School: CH/Carrboro - Carrboro

Ownership History

We collect this data history from publicly available records. To have your information removed, we recommend requesting removal directly through your county’s website.

Date Name Owned For Owner Type

Purchase Details

Listed on
Jul 9, 2025
Closed on
Aug 11, 2025
Sold by
Bought by
Seller's Agent
Logan Carter
Logan Carter Realty
Buyer's Agent
Michele Fallon
Peak, Swirles & Cavallito
List Price
$625,000
Sold Price
$625,000
Views
62
Current Estimated Value
$644,813

Home Financials for this Owner

Home Financials are based on the most recent Mortgage that was taken out on this home.
Estimated Appreciation
$19,813
Avg. Annual Appreciation
3.17%
Original Mortgage
$395,000
Outstanding Balance
$391,458
Interest Rate
6.67%
Mortgage Type
New Conventional
Estimated Equity
$253,355

Purchase Details

Listed on
Jul 9, 2025
Closed on
Jul 7, 2025
Sold by
Bought by
Seller's Agent
Logan Carter
Logan Carter Realty
Buyer's Agent
Michele Fallon
Peak, Swirles & Cavallito
List Price
$625,000
Sold Price
$625,000
Views
62

Home Financials for this Owner

Home Financials are based on the most recent Mortgage that was taken out on this home.
Original Mortgage
$395,000
Outstanding Balance
$391,458
Interest Rate
6.67%
Mortgage Type
New Conventional
Estimated Equity
$253,355

Purchase Details

Closed on
Dec 27, 2018
Sold by
Bought by

Purchase Details

Closed on
Feb 22, 2016
Sold by
Bought by

Home Financials for this Owner

Home Financials are based on the most recent Mortgage that was taken out on this home.
Original Mortgage
$265,500
Interest Rate
3.92%
Mortgage Type
New Conventional
Source: Public Records

Home Values in the Area

Source: Public Records

Average Home Value in this Area


Source: Public Records

Agents Specializing in Carrboro, NC

See All Agents

Purchase History

We collect this data history from publicly available records. To have your information removed, we recommend requesting removal directly through your county’s website.

Date Buyer Sale Price Title Company
$625,000 None Listed On Document
-- None Listed On Document
-- None Available
$295,000 None Available
Source: Public Records

Mortgage History

We collect this data history from publicly available records. To have your information removed, we recommend requesting removal directly through your county’s website.

Date Status Borrower Loan Amount
Open $395,000
Previous Owner $120,000
Previous Owner $300,000
Previous Owner $265,500
Previous Owner $75,000
Source: Public Records

Property History

We collect this data history from publicly available records. To have your information removed, we recommend requesting removal directly through your county’s website.

Date Event Price List to Sale Price per Sq Ft
08/14/2025 08/14/25 Sold $625,000 0.0% $319 / Sq Ft
07/14/2025 07/14/25 Pending -- -- --
07/09/2025 07/09/25 For Sale $625,000 -- $319 / Sq Ft
Source: Doorify MLS

Tax History

We collect this data history from publicly available records. To have your information removed, we recommend requesting removal directly through your county’s website.

Year Tax Paid Tax Assessment Tax Assessment Total Assessment is a certain percentage of the fair market value that is determined by local assessors to be the total taxable value of land and additions on the property. Land Improvement
2025 $8,009 $575,000 $330,000 $245,000
2024 $6,946 $402,800 $214,500 $188,300
2023 $6,829 $402,800 $214,500 $188,300
2022 $6,752 $402,800 $214,500 $188,300
2021 $6,701 $402,800 $214,500 $188,300
2020 $5,161 $295,300 $120,000 $175,300
2018 $5,069 $295,300 $120,000 $175,300
2017 $4,581 $295,300 $120,000 $175,300
2016 $4,581 $267,000 $135,800 $131,200
2015 $4,551 $265,200 $135,800 $129,400
2014 -- $259,598 $135,762 $123,836
Source: Public Records

Agents Affiliated with this Home

  • Section Image
  • Section Image
See All Agents

Map

Source: Doorify MLS

MLS Number: 10108144

Doorify MLS

APN: 9778590776

Your Personal Tour Guide

Ask me questions while you tour the home.