
Seller's Agent in 2024
Lisa Johnson
Crye-Leike
(501) 404-8873
867 Total Sales
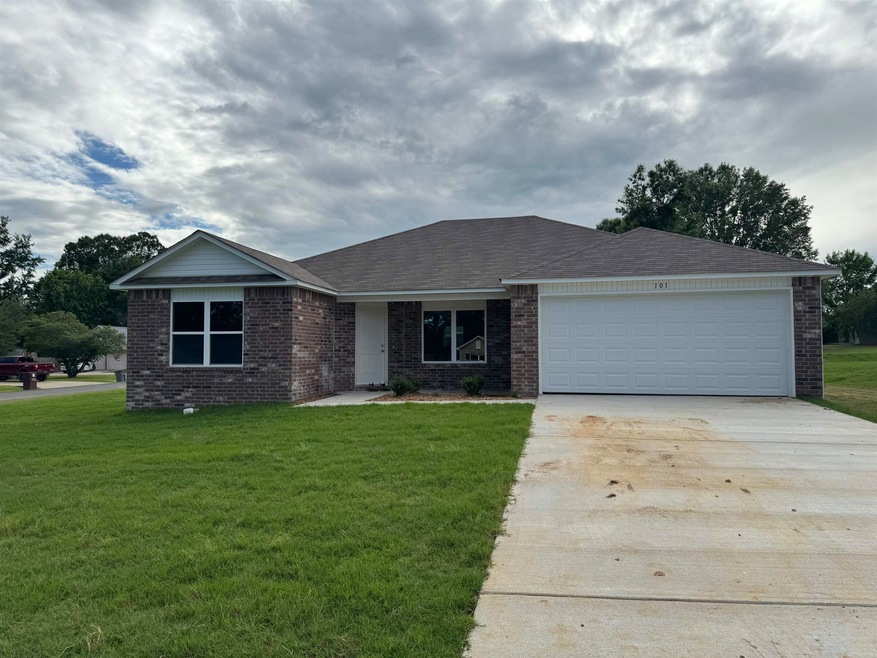

The Carson plan is a charming 4-bedroom. A front porch with a unique offset front door welcomes you into a wet-area entry perfect for dripping umbrellas and grassy shoes. The entry opens up into a spacious open-concept Living Room and eat-in Kitchen. The Master Suite is set to the rear of the home for more privacy. Come see it today! This is a corner lot. Valuable upgrades included in this home: plumbing faucet upgrade 2, 8" deep Kitchen sink, door bell, added cable jack, HVAC rigid duct upgrade, staggered Kitchen cabinets, 16" laminate bar in Kitchen, Luxury Vinyl Plank flooring in wet areas and Living Room and adjacent hallways, raised ceilings in Living Room per municipal requirements, fiberglass exterior doors, Cheyenne style doors, baseboards level 2, LED disk lights in Kitchen, full sod, stainless steel appliance package, corner lot. *** AGENTS, PLEASE SEE SHOWING REMARKS OR AGENT REMARKS. *** THIS HOME IS SCHEDULED FOR COMPLETION IN MID MAY.
We collect this data history from publicly available records. To have your information removed, we recommend requesting removal directly through your county’s website.
| Date | Event | Price | List to Sale | Price per Sq Ft |
|---|---|---|---|---|
| 05/31/2024 05/31/24 | Sold | $202,925 | +0.4% | $130 / Sq Ft |
| 04/11/2024 04/11/24 | Pending | -- | -- | -- |
| 04/11/2024 04/11/24 | For Sale | $202,125 | -- | $130 / Sq Ft |
Seller's Agent in 2024
Lisa Johnson
Crye-Leike
(501) 404-8873
867 Total Sales
JB
Buyer's Agent in 2024
Jennifer Burnett
RE/MAX
(501) 207-1503
17 Total Sales
Source: Cooperative Arkansas REALTORS® MLS
MLS Number: 24016924
Disclaimer: Certain information contained herein is derived from information provided by parties other than Homes.com. All information provided is deemed reliable, but is not guaranteed to be accurate and should be independently verified.
IDX information is provided exclusively for personal, non-commercial use, and may not be used for any purpose other than to identify prospective properties consumers may be interested in purchasing.
Ask me questions while you tour the home.