
Elaina Thrasher
EXP Realty, LLC
(337) 283-7400
55 Total Sales
1 in Monteigne
$73,000 Price
Estimated Value: $303,000 - $325,107
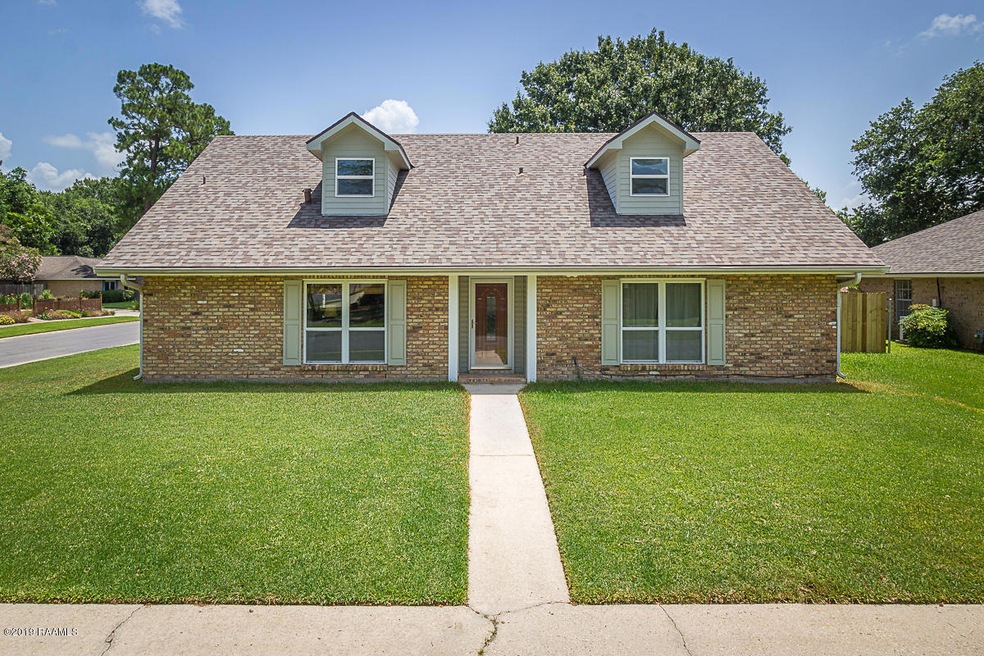
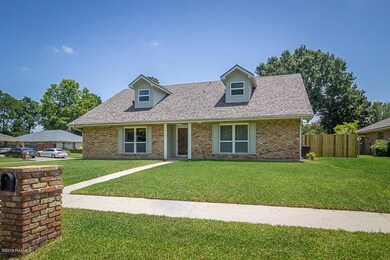
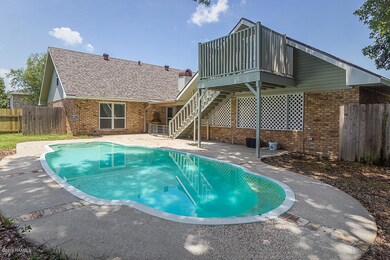
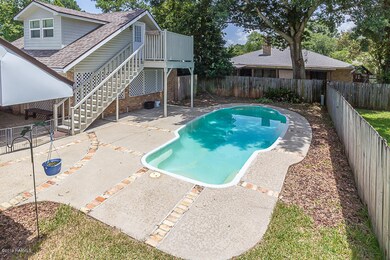
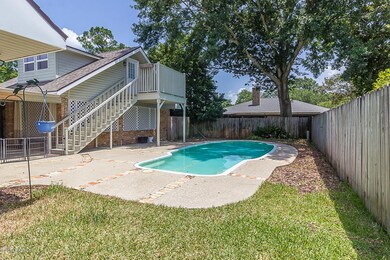
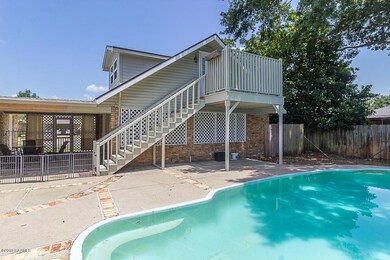
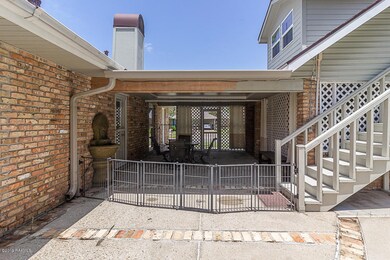
This inviting home is located in an established subdivision in central Lafayette, not far from Lafayette High. It features an inground pool for summer fun and an efficiency apartment over the garage. Tasteful updates throughout the home please the senses, giving it a modernized feel and an open flow. The roof was replaced in 2017 and all windows upgraded to vinyl in 2011 (see supplemental material for full list of improvements). Raised hearth wood burning fireplace and vaulted ceiling with wood beams are highlights of the great room, which is open to the gourmet kitchen. The chef will enjoy the gas cooktop, double wall ovens (one is convection) and the custom pantry with slide out spice drawers and pot racks. Master suite with custom tileshower is on the main level, adjacent to what was originally a bedroom but now serves as an office overlooking the pool. Upstairs you'll find two large bedrooms which share a jack-n-jill bath and a second office area with access to attic storage. The apartment over the garage sells fully furnished. It has a nice balcony overlooking the pool and includes a kitchen plus a full bath. All appliances in the home convey, as do 2 wall-mounted TVs and the bar stools in the kitchen. Bonus points: this home is connected to LUS FIBER!shower is on the main level, adjacent to what was originally a bedroom but now serves as an office overlooking the pool. Upstairs you'll find two large bedrooms which share a jack-n-jill bath and a second office area with access to attic storage. The apartment over the garage sells fully furnished. It has a nice balcony overlooking the pool and includes a kitchen plus a full bath. All appliances in the home convey, as do 2 wall-mounted TVs and the bar stools in the kitchen. Bonus points: this home is connected to LUS FIBER! shower is on the main level, adjacent to what was originally a bedroom but now serves as an office overlooking the pool. Upstairs you'll find two large bedrooms which share a jack-n-jill bath and a second office area with access to attic storage. The apartment over the garage sells fully furnished. It has a nice balcony overlooking the pool and includes a kitchen plus a full bath. All appliances in the home convey, as do 2 wall-mounted TVs and the bar stools in the kitchen. Bonus points: this home is connected to LUS FIBER!
Last Agent to Sell the Property
RE/MAX Acadiana License #27767 Listed on: 06/28/2019
Co-Listed By
Shawn Carter
RE/MAX Acadiana
Last Buyer's Agent
Nick Hundley
Keller Williams Realty Acadiana
We collect this data history from publicly available records. To have your information removed, we recommend requesting removal directly through your county’s website.
Elaina Thrasher
EXP Realty, LLC
(337) 283-7400
55 Total Sales
1 in Monteigne
$73,000 Price
Charles Baudoin
Compass
(337) 341-8963
47 Total Sales
1 in Monteigne
$242,500 Price
Melissa Gaubert
District South Real Estate Co.
(337) 270-0922
38 Total Sales
1 in Monteigne
$200,000 Price
Ryan Petticrew
Keller Williams Realty Acadiana
(337) 520-8162
84 Total Sales
1 in Monteigne
$230,000 Price
Brandi McKnight
RE/MAX Acadiana
(337) 341-8333
233 Total Sales
1 in Monteigne
$225,000 Price
Jennifer Duhon
Century 21 Action Realty
(337) 273-0960
93 Total Sales
1 in Monteigne
$187,000 Price
We collect this data history from publicly available records. To have your information removed, we recommend requesting removal directly through your county’s website.
| Date | Buyer | Sale Price | Title Company |
|---|---|---|---|
| $250,000 | Standard Title | ||
| Stutes Randel A | -- | None Available | |
| Duhon Pate Lelie | $166,000 | None Available |
We collect this data history from publicly available records. To have your information removed, we recommend requesting removal directly through your county’s website.
| Date | Status | Borrower | Loan Amount |
|---|---|---|---|
| Open | $245,471 |
We collect this data history from publicly available records. To have your information removed, we recommend requesting removal directly through your county’s website.
| Date | Event | Price | List to Sale | Price per Sq Ft |
|---|---|---|---|---|
| 08/09/2019 08/09/19 | Sold | -- | -- | -- |
| 07/07/2019 07/07/19 | Pending | -- | -- | -- |
| 06/29/2019 06/29/19 | For Sale | $250,000 | -- | $106 / Sq Ft |
We collect this data history from publicly available records. To have your information removed, we recommend requesting removal directly through your county’s website.
| Year | Tax Paid | Tax Assessment Tax Assessment Total Assessment is a certain percentage of the fair market value that is determined by local assessors to be the total taxable value of land and additions on the property. | Land | Improvement |
|---|---|---|---|---|
| 2025 | $2,671 | $25,679 | $2,990 | $22,689 |
| 2024 | $2,052 | $25,679 | $2,990 | $22,689 |
| 2023 | $2,052 | $23,321 | $2,990 | $20,331 |
| 2022 | $2,440 | $23,321 | $2,990 | $20,331 |
| 2021 | $2,448 | $23,321 | $2,990 | $20,331 |
| 2020 | $2,440 | $23,321 | $2,990 | $20,331 |
| 2019 | $948 | $18,999 | $2,990 | $16,009 |
| 2018 | $1,307 | $18,999 | $2,990 | $16,009 |
| 2017 | $1,306 | $18,999 | $2,990 | $16,009 |
| 2015 | $1,305 | $18,999 | $2,990 | $16,009 |
| 2013 | -- | $18,999 | $2,990 | $16,009 |
Seller's Agent in 2019
Merrie Chris Leger
RE/MAX
(337) 962-7653
40 Total Sales
SC
Seller Co-Listing Agent in 2019
Shawn Carter
RE/MAX
NH
Buyer's Agent in 2019
Nick Hundley
Keller Williams Realty Acadiana
Source: REALTOR® Association of Acadiana
MLS Number: 19006633
APN: 6062199
Disclaimer: Certain information contained herein is derived from information provided by parties other than Homes.com. All information provided is deemed reliable, but is not guaranteed to be accurate and should be independently verified.
The data relating to real estate for sale on this web site comes in part from the IDX Program of the REALTOR® Association of Acadiana’ MLS. IDX information is provided exclusively for consumers' personal, non-commercial use and may not be used for any purpose other than to identify prospective properties consumers may be interested in purchasing. Information deemed reliable, but not guaranteed accurate.
Ask me questions while you tour the home.