B
Seller's Agent in 2015
Barbara Hussey
Robert Paul Properties, Inc.


Estimated Value: $2,096,000 - $2,634,000
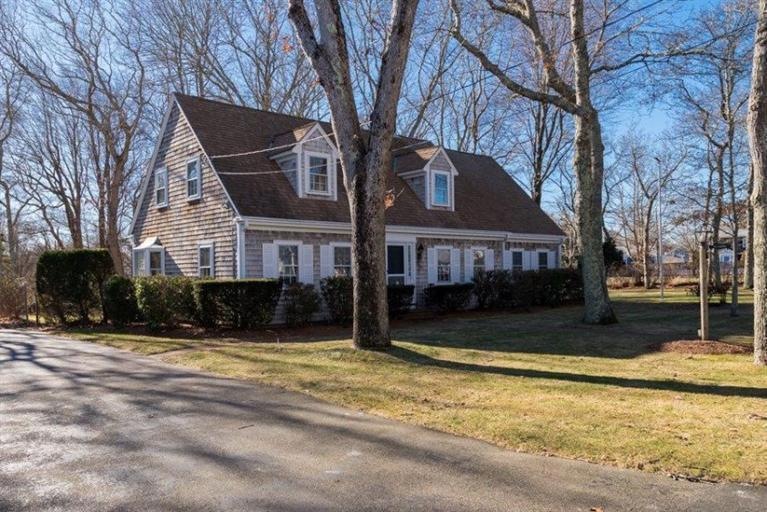
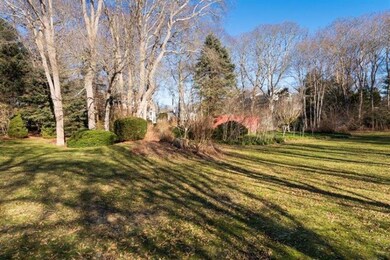
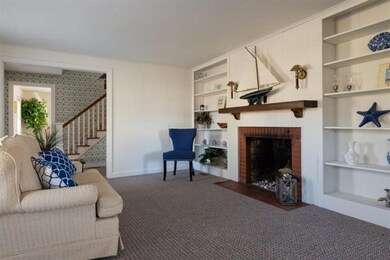
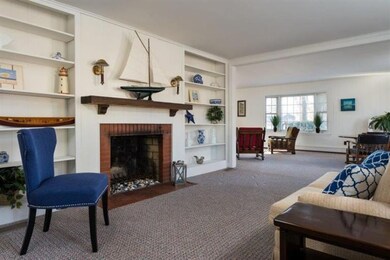
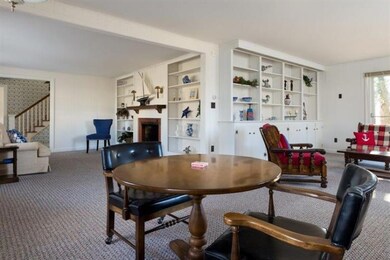
Falmouth Heights, five bedroom cape on beautiful, expansive acre+ lot offering privacy, gardens and expansion possibilities. Update this well maintained spacious home to enjoy lazy summer days near the beach. Wonderful footprint with 1st and 2nd floor bedrooms, Living room w/fireplace open to large family room, dining room and eat in kitchen. Relax in the cool private outdoor living spaces amid mature landscaped gardens. Easy walk to Heights beaches, ferry and shops.
Last Agent to Sell the Property
Barbara Hussey
Robert Paul Properties, Inc. Listed on: 01/15/2015
Last Buyer's Agent
Member Non
cci.unknownoffice
We collect this data history from publicly available records. To have your information removed, we recommend requesting removal directly through your county’s website.
We collect this data history from publicly available records. To have your information removed, we recommend requesting removal directly through your county’s website.
| Date | Buyer | Sale Price | Title Company |
|---|---|---|---|
| $789,000 | -- | ||
| $500,000 | -- |
We collect this data history from publicly available records. To have your information removed, we recommend requesting removal directly through your county’s website.
| Date | Status | Borrower | Loan Amount |
|---|---|---|---|
| Open | $631,200 |
We collect this data history from publicly available records. To have your information removed, we recommend requesting removal directly through your county’s website.
| Date | Event | Price | List to Sale | Price per Sq Ft |
|---|---|---|---|---|
| 07/01/2015 07/01/15 | Sold | $789,000 | -7.2% | $325 / Sq Ft |
| 06/05/2015 06/05/15 | Pending | -- | -- | -- |
| 01/15/2015 01/15/15 | For Sale | $849,900 | -- | $350 / Sq Ft |
We collect this data history from publicly available records. To have your information removed, we recommend requesting removal directly through your county’s website.
| Year | Tax Paid | Tax Assessment Tax Assessment Total Assessment is a certain percentage of the fair market value that is determined by local assessors to be the total taxable value of land and additions on the property. | Land | Improvement |
|---|---|---|---|---|
| 2025 | $11,843 | $2,017,500 | $626,900 | $1,390,600 |
| 2024 | $11,295 | $1,798,500 | $544,900 | $1,253,600 |
| 2023 | $10,624 | $1,535,200 | $454,100 | $1,081,100 |
| 2022 | $10,083 | $1,252,600 | $387,200 | $865,400 |
| 2021 | $9,815 | $1,154,700 | $387,200 | $767,500 |
| 2020 | $9,616 | $1,119,400 | $351,900 | $767,500 |
| 2019 | $9,434 | $1,102,100 | $351,900 | $750,200 |
| 2018 | $8,881 | $1,032,700 | $351,900 | $680,800 |
| 2017 | $6,184 | $725,000 | $351,900 | $373,100 |
| 2016 | $5,492 | $656,100 | $351,900 | $304,200 |
| 2015 | $4,948 | $604,200 | $351,900 | $252,300 |
| 2014 | -- | $580,900 | $352,000 | $228,900 |
B
Seller's Agent in 2015
Barbara Hussey
Robert Paul Properties, Inc.
M
Buyer's Agent in 2015
Member Non
cci.unknownoffice
Source: Cape Cod & Islands Association of REALTORS®
MLS Number: 21500123

APN: FALM-000046-I000000-000000-000014
Disclaimer: Certain information contained herein is derived from information provided by parties other than Homes.com. All information provided is deemed reliable, but is not guaranteed to be accurate and should be independently verified.
All data relating to real estate for sale on this page comes from the Broker Reciprocity (BR) of the Cape Cod & Islands Multiple Listing Service, Inc. Detailed information about real estate listings held by brokerage firms other than CC&I Assoc. of REALTORS®, Inc. includes the name of the listing company. Neither the listing company nor CC&I Assoc. of REALTORS®, Inc. shall be responsible for any typographical errors, misinformation, misprints and shall be held totally harmless. The Broker providing this data believes it to be correct, but advises interested parties to confirm any item before relying on it in a purchase decision. All properties are subject to prior sale, changes, or withdrawal. Copyright 2026 © Cape Cod & Islands Multiple Listing Service, Inc. All rights reserved.
Ask me questions while you tour the home.