
Beth Waller
Responds Quickly
Keller Williams Realty/Lee Beaver & Assoc.
(540) 517-5013
130 Total Sales
1 in Edinburg
$575,000 Price
Estimated Value: $238,389
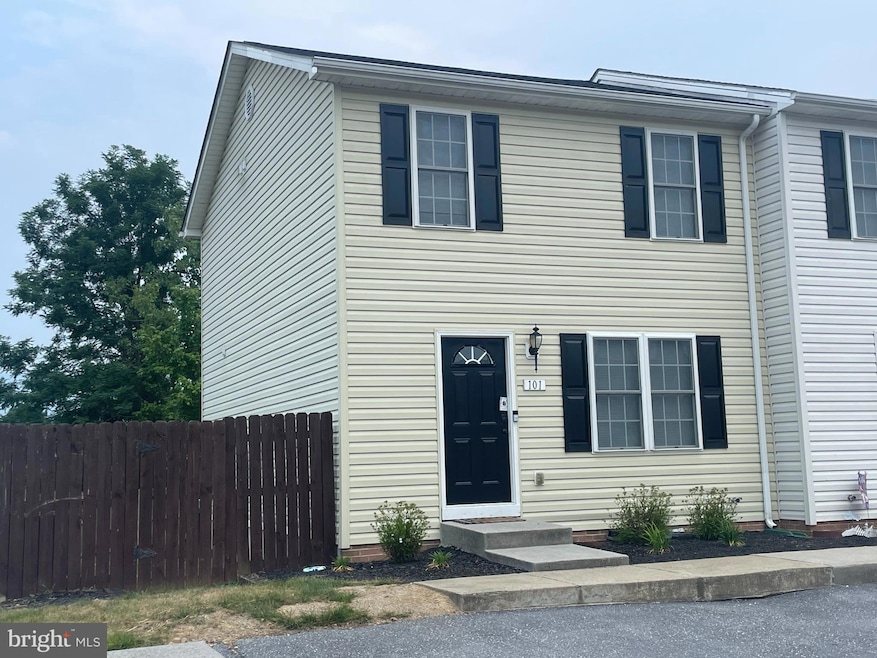
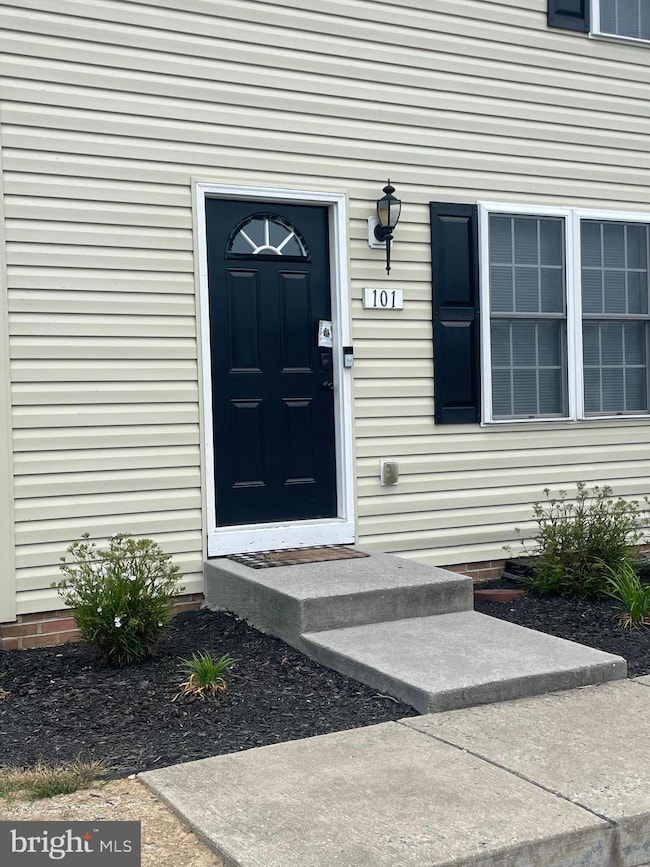
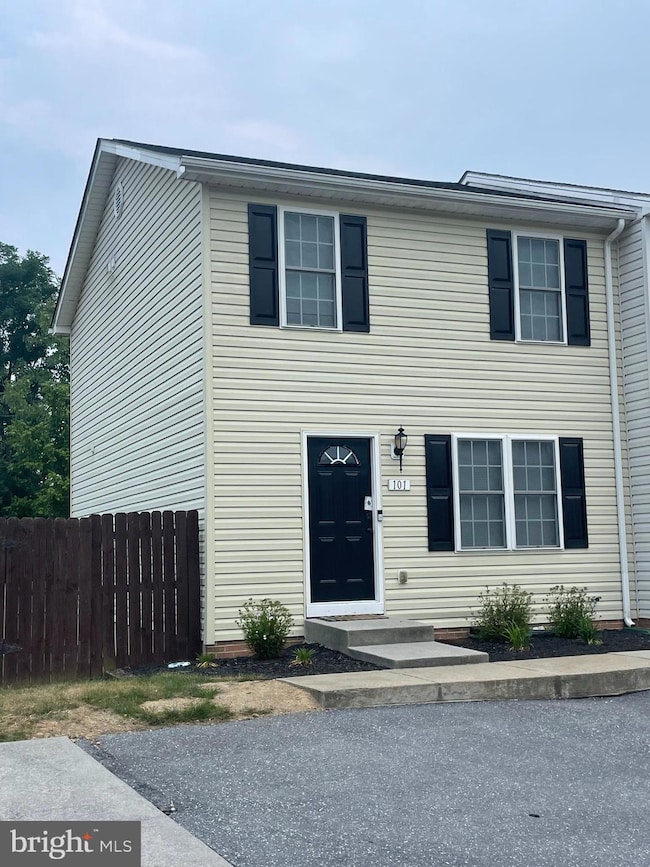
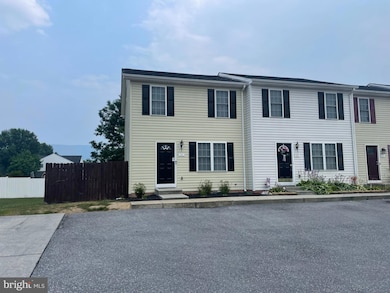
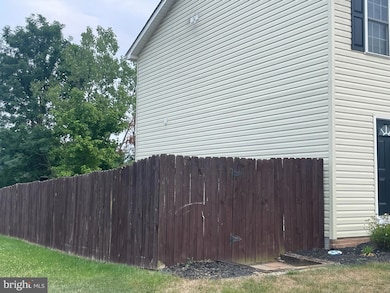
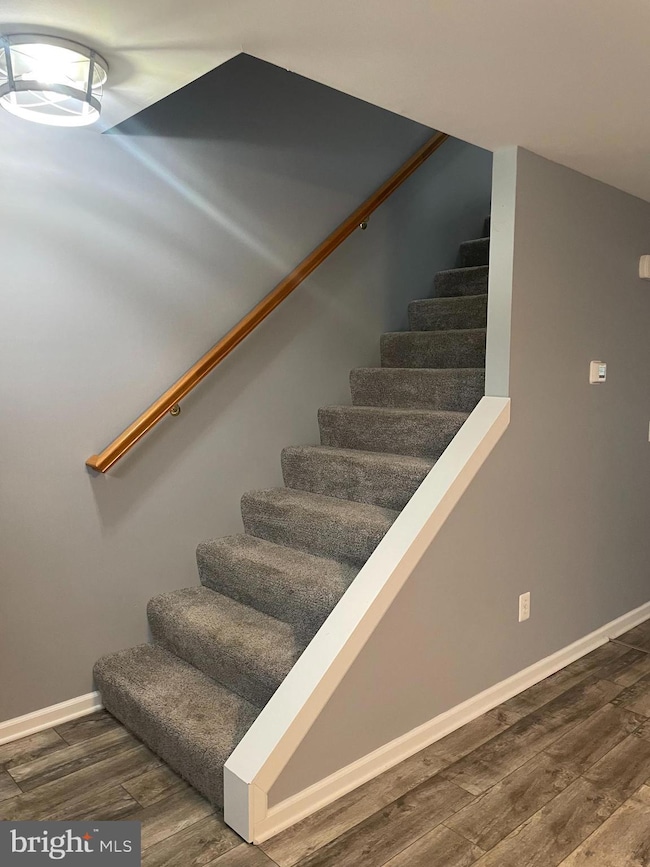
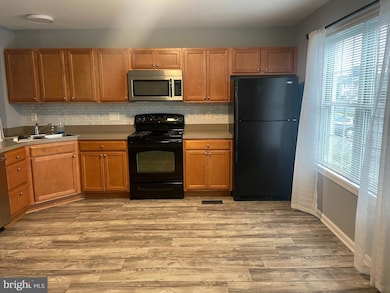
Beautiful End Unit Townhome in Edinburg. Just a few steps to the Town Park & Pool. Offers 2- primary bedrooms with attached full bathrooms. All vinyl tile flooring throughout the home. Large open floor plan on main floor. Stainless Steel appliances. Half bath on main level and walk out to deck and fenced in Backyard. (PHOTOS: were taken when condo was empty. OCCUPIED til end of December) Rental Requirements: Good Credit and Rental References. Credit checks & Background check. NO PETS POLICY and NO SMOKING.
Last Agent to Rent the Property
(540) 465-3771 sager@sagerrealestate.com Sager Real Estate License #0225063447 Listed on: 11/18/2025
Last Renter's Agent
(540) 465-3771 sager@sagerrealestate.com Sager Real Estate License #0225063447 Listed on: 11/18/2025
We collect this data history from publicly available records. To have your information removed, we recommend requesting removal directly through your county’s website.
Beth Waller
Keller Williams Realty/Lee Beaver & Assoc.
(540) 517-5013
130 Total Sales
1 in Edinburg
$575,000 Price
Anita Rhodes
Johnston and Rhodes Real Estate
(540) 766-5370
145 Total Sales
23 in Edinburg
$40K - $850K Price Range
Crystal Fleming
Real Broker, LLC
(540) 701-0118
208 Total Sales
1 in Edinburg
$195,900 Price
Ned Stock
Berkshire Hathaway HomeServices PenFed Realty
(844) 768-6744
170 Total Sales
1 in Edinburg
$307,000 Price
Jonathan Lahey
EXP Realty, LLC
(301) 778-2966
748 Total Sales
1 in Edinburg
$303,000 Price
Lori Hoffman
Realty ONE Group Old Towne
(540) 274-1511
237 Total Sales
52 in Edinburg
$160K - $803K Price Range
We collect this data history from publicly available records. To have your information removed, we recommend requesting removal directly through your county’s website.
| Date | Buyer | Sale Price | Title Company |
|---|---|---|---|
| $170,000 | None Listed On Document | ||
| $144,900 | None Available |
We collect this data history from publicly available records. To have your information removed, we recommend requesting removal directly through your county’s website.
| Date | Status | Borrower | Loan Amount |
|---|---|---|---|
| Open | $170,707 | ||
| Previous Owner | $134,200 | ||
| Previous Owner | $25,000 | ||
| Previous Owner | $137,655 |
We collect this data history from publicly available records. To have your information removed, we recommend requesting removal directly through your county’s website.
| Date | Event | Price | List to Sale | Price per Sq Ft |
|---|---|---|---|---|
| 12/22/2025 12/22/25 | Rented | $1,400 | 0.0% | -- |
| 12/02/2025 12/02/25 | Under Contract | -- | -- | -- |
| 11/18/2025 11/18/25 | For Rent | $1,400 | +7.7% | -- |
| 01/04/2025 01/04/25 | Rented | $1,300 | 0.0% | -- |
| 01/02/2025 01/02/25 | Under Contract | -- | -- | -- |
| 12/17/2024 12/17/24 | For Rent | $1,300 | 0.0% | -- |
| 12/15/2024 12/15/24 | Rented | $1,300 | 0.0% | -- |
| 12/12/2024 12/12/24 | Under Contract | -- | -- | -- |
| 11/26/2024 11/26/24 | Price Changed | $1,300 | -7.1% | $1 / Sq Ft |
| 10/15/2024 10/15/24 | For Rent | $1,400 | 0.0% | -- |
| 08/16/2023 08/16/23 | Rented | $1,400 | 0.0% | -- |
| 08/03/2023 08/03/23 | For Rent | $1,400 | -- | -- |
We collect this data history from publicly available records. To have your information removed, we recommend requesting removal directly through your county’s website.
| Year | Tax Paid | Tax Assessment Tax Assessment Total Assessment is a certain percentage of the fair market value that is determined by local assessors to be the total taxable value of land and additions on the property. | Land | Improvement |
|---|---|---|---|---|
| 2026 | $1,071 | $223,100 | $52,500 | $170,600 |
| 2025 | $1,091 | $170,400 | $36,000 | $134,400 |
| 2024 | $1,091 | $170,400 | $36,000 | $134,400 |
| 2023 | $1,022 | $170,400 | $36,000 | $134,400 |
| 2022 | $988 | $170,400 | $36,000 | $134,400 |
| 2021 | $895 | $129,700 | $31,000 | $98,700 |
| 2020 | $830 | $129,700 | $31,000 | $98,700 |
| 2019 | $830 | $129,700 | $31,000 | $98,700 |
| 2018 | $830 | $129,700 | $31,000 | $98,700 |
| 2017 | $778 | $129,700 | $31,000 | $98,700 |
| 2016 | $778 | $129,700 | $31,000 | $98,700 |
| 2015 | -- | $118,900 | $21,000 | $97,900 |
| 2014 | -- | $118,900 | $21,000 | $97,900 |
Landlord's Agent in 2025
Cynthia Hawkins
Sager Real Estate
(540) 335-9313
68 Total Sales
Source: Bright MLS
MLS Number: VASH2013028
APN: 070A105-041
Disclaimer: Certain information contained herein is derived from information provided by parties other than Homes.com. All information provided is deemed reliable, but is not guaranteed to be accurate and should be independently verified.
The data relating to real estate for sale on this website appears in part through the BRIGHT Internet Data Exchange program, a voluntary cooperative exchange of property listing data between licensed real estate brokerage firms, and is provided by BRIGHT through a licensing agreement.
Listing information is from various brokers who participate in the Bright MLS IDX program and not all listings may be visible on the site.
The property information being provided on or through the website is for the personal, non-commercial use of consumers and such information may not be used for any purpose other than to identify prospective properties consumers may be interested in purchasing.
Some properties which appear for sale on the website may no longer be available because they are for instance, under contract, sold or are no longer being offered for sale.
Property information displayed is deemed reliable but is not guaranteed.
Copyright 2026 Bright MLS, Inc.
Ask me questions while you tour the home.