
Mary Kelly
Century 21 Property Central Inc.
(339) 229-6334
94 Total Sales
3 in Greenwood
$477K - $850K Price Range
Estimated Value: $1,054,395

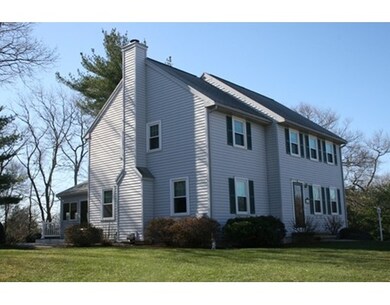
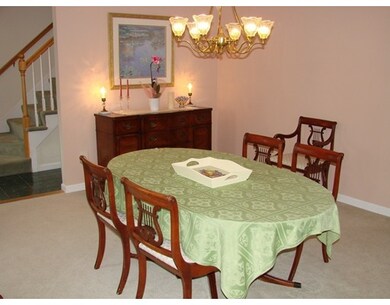
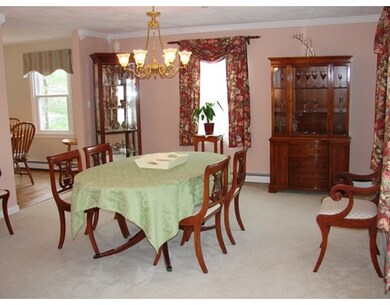
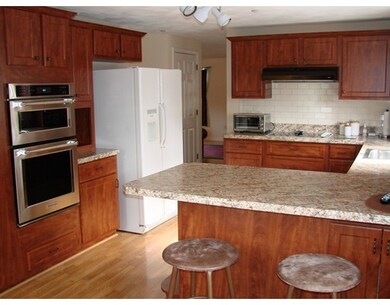
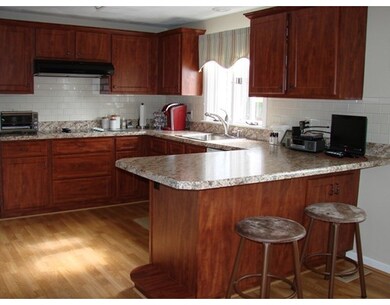
**1st Ad!** Beautifully maintained 3/4 Bedroom Colonial in Heavily Sought After Wakefield Cul-de-Sac! This home boasts pride of ownership & features an oversize formal dining room with crown molding, new eat-in-kitchen, front to back living room with gleaming hardwood flooring & center fireplace. A spacious 4 season Room is just off the living room & includes a skylight, vaulted ceilings, loads of natural sunlight & exterior access to a patio & wrap around composite decking. The 2nd floor includes an extra large master bedroom with walk-in-closet & full bath, 2 additional generous sized bedrooms with large closets & a full bath complete this floor. The BONUS 3rd floor is finished & includes a built-in-work area & can easily accommodate a home gym, playroom or extra bedroom with access to a walk-in-storage closet. An oversize, 2 car garage, loads of storage space, central air & irrigation system make this home complete.
Last Agent to Sell the Property
Berkshire Hathaway HomeServices Commonwealth Real Estate Listed on: 03/30/2016
Home Type
Single Family
Year Built
1994
Lot Details
0.28 Acres
We collect this data history from publicly available records. To have your information removed, we recommend requesting removal directly through your county’s website.
Mary Kelly
Century 21 Property Central Inc.
(339) 229-6334
94 Total Sales
3 in Greenwood
$477K - $850K Price Range
David Brown
Coldwell Banker Realty - Beverly
(339) 666-1240
58 Total Sales
1 in Greenwood
$640,000 Price
Saul Perlera
Perlera Real Estate
(781) 539-1894
60 Total Sales
1 in Greenwood
$900,000 Price
Praveen Khare
Keller Williams Realty Boston Northwest
(857) 380-5573
13 Total Sales
1 in Greenwood
$684,000 Price
Richard Pignone
Pignone Realty Group LLC
(781) 734-6832
23 Total Sales
1 in Greenwood
$700,000 Price
Juan Jaramillo
(857) 465-4065
64 Total Sales
1 in Greenwood
$600,000 Price
We collect this data history from publicly available records. To have your information removed, we recommend requesting removal directly through your county’s website.
| Date | Buyer | Sale Price | Title Company |
|---|---|---|---|
| $615,000 | -- | ||
| Rosato James E | $323,000 | -- | |
| Callanan Christopher | $238,815 | -- |
We collect this data history from publicly available records. To have your information removed, we recommend requesting removal directly through your county’s website.
| Date | Status | Borrower | Loan Amount |
|---|---|---|---|
| Closed | $259,600 | ||
| Closed | Rosato James E | $173,000 | |
| Closed | Rosato Cheryl A | $35,000 | |
| Previous Owner | Rosato Cheryl A | $50,000 |
We collect this data history from publicly available records. To have your information removed, we recommend requesting removal directly through your county’s website.
| Date | Event | Price | List to Sale | Price per Sq Ft |
|---|---|---|---|---|
| 05/16/2016 05/16/16 | Sold | $615,000 | +2.5% | $290 / Sq Ft |
| 04/06/2016 04/06/16 | Pending | -- | -- | -- |
| 03/30/2016 03/30/16 | For Sale | $599,900 | -- | $283 / Sq Ft |
We collect this data history from publicly available records. To have your information removed, we recommend requesting removal directly through your county’s website.
| Year | Tax Paid | Tax Assessment Tax Assessment Total Assessment is a certain percentage of the fair market value that is determined by local assessors to be the total taxable value of land and additions on the property. | Land | Improvement |
|---|---|---|---|---|
| 2025 | $9,405 | $828,600 | $383,100 | $445,500 |
| 2024 | $8,958 | $796,300 | $376,400 | $419,900 |
| 2023 | $9,006 | $767,800 | $362,900 | $404,900 |
| 2022 | $8,760 | $711,000 | $336,100 | $374,900 |
| 2021 | $8,201 | $644,200 | $283,300 | $360,900 |
| 2020 | $7,808 | $611,400 | $268,900 | $342,500 |
| 2019 | $7,485 | $583,400 | $252,100 | $331,300 |
| 2018 | $7,268 | $561,200 | $242,500 | $318,700 |
| 2017 | $7,284 | $559,000 | $240,100 | $318,900 |
| 2016 | $6,947 | $515,000 | $229,000 | $286,000 |
| 2015 | $6,550 | $485,900 | $216,100 | $269,800 |
| 2014 | $6,210 | $485,900 | $216,100 | $269,800 |
Seller's Agent in 2016
Alexis DeRosa
Berkshire Hathaway HomeServices Commonwealth Real Estate
(978) 979-7993
16 Total Sales
Buyer's Agent in 2016
Tom Anderson
Anderson Realty Partners
(781) 589-7314
52 Total Sales
Source: MLS Property Information Network (MLS PIN)
MLS Number: 71979976
APN: WAKE-42 48 040
Disclaimer: Certain information contained herein is derived from information provided by parties other than Homes.com. All information provided is deemed reliable, but is not guaranteed to be accurate and should be independently verified.
The property listing data and information, or the Images, set forth herein were provided to MLS Property Information Network, Inc. from third party sources, including sellers, lessors and public records, and were compiled by MLS Property Information Network, Inc. The property listing data and information, and the Images, are for the personal, non-commercial use of consumers having a good faith interest in purchasing or leasing listed properties of the type displayed to them and may not be used for any purpose other than to identify prospective properties which such consumers may have a good faith interest in purchasing or leasing. MLS Property Information Network, Inc. and its subscribers disclaim any and all representations and warranties as to the accuracy of the property listing data and information, or as to the accuracy of any of the Images, set forth herein.
Ask me questions while you tour the home.