
Cheryl Hagelstein
EXP Realty LLC
(910) 708-6055
52 Total Sales
1 in Centerville
$318,000 Price
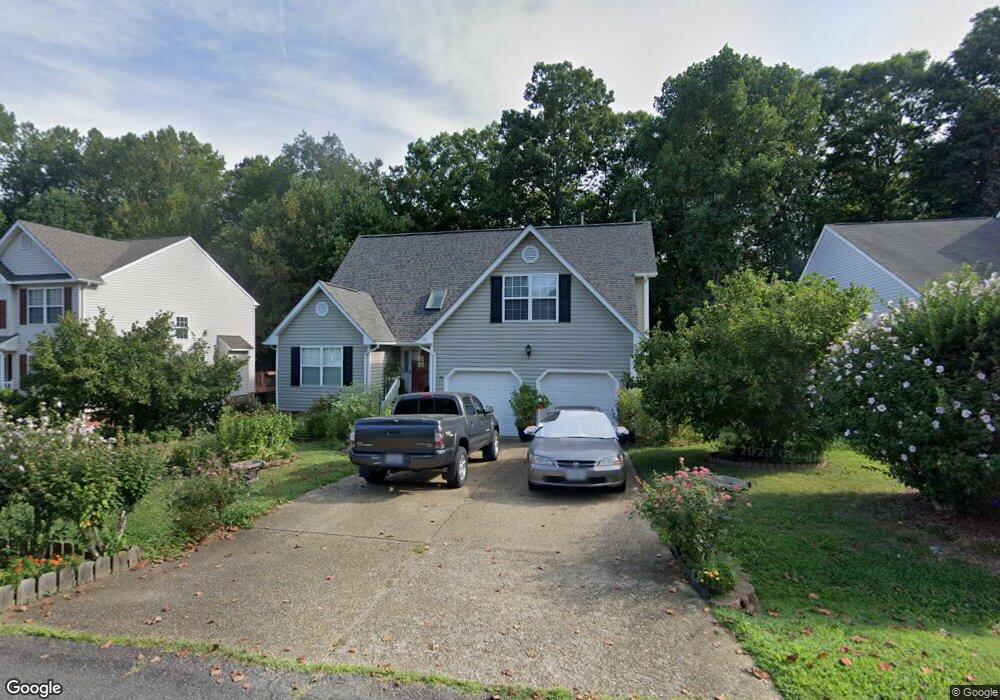
Estimated Value: $446,000 - $468,000
This home is located at 101 Kestrel Ct, Williamsburg, VA 23188 and is currently estimated at $454,887, approximately $232 per square foot. 101 Kestrel Ct is a home located in James City County with nearby schools including D.J. Montague Elementary School, Lois Hornsby Middle School, and Lafayette High School.
We collect this data history from publicly available records. To have your information removed, we recommend requesting removal directly through your county’s website.
Cheryl Hagelstein
EXP Realty LLC
(910) 708-6055
52 Total Sales
1 in Centerville
$318,000 Price
James Davis
North End Realty Group
(860) 383-7355
32 Total Sales
1 in Centerville
$345,000 Price
Benjamin Liskey
Own Real Estate LLC
(757) 866-3788
12 Total Sales
1 in Centerville
$275,000 Price
Amerika Davis
BHHS RW Towne Realty
(757) 908-3686
46 Total Sales
3 in Centerville
$253K - $476K Price Range
Elaine VonCannon
Coldwell Banker Traditions-NK
(757) 294-8604
34 Total Sales
7 in Centerville
$320K - $415K Price Range
Paul Robinson
Francisco, Robinson & Assoc.
(804) 292-2873
79 Total Sales
3 in Centerville
$101K - $115K Price Range
We collect this data history from publicly available records. To have your information removed, we recommend requesting removal directly through your county’s website.
| Date | Buyer | Sale Price | Title Company |
|---|---|---|---|
| $170,000 | -- |
We collect this data history from publicly available records. To have your information removed, we recommend requesting removal directly through your county’s website.
| Date | Status | Borrower | Loan Amount |
|---|---|---|---|
| Open | $125,600 | ||
| Closed | Baker Jeffrey H | $179,900 |
We collect this data history from publicly available records. To have your information removed, we recommend requesting removal directly through your county’s website.
| Year | Tax Paid | Tax Assessment Tax Assessment Total Assessment is a certain percentage of the fair market value that is determined by local assessors to be the total taxable value of land and additions on the property. | Land | Improvement |
|---|---|---|---|---|
| 2025 | $3,025 | $364,500 | $82,200 | $282,300 |
| 2023 | $2,843 | $276,000 | $71,500 | $204,500 |
| 2022 | $2,291 | $276,000 | $71,500 | $204,500 |
| 2021 | $2,230 | $265,500 | $65,000 | $200,500 |
| 2020 | $2,230 | $265,500 | $65,000 | $200,500 |
| 2019 | $2,150 | $255,900 | $59,300 | $196,600 |
| 2018 | $2,150 | $255,900 | $59,300 | $196,600 |
| 2017 | $2,150 | $255,900 | $59,300 | $196,600 |
| 2016 | $2,150 | $255,900 | $59,300 | $196,600 |
| 2015 | $1,073 | $255,400 | $59,300 | $196,100 |
| 2014 | $983 | $255,400 | $59,300 | $196,100 |
Ask me questions while you tour the home.