NH
Seller's Agent in 2024
Nicholas Huscroft
Chosen Realty of NC
(330) 249-3499
2,201 Total Sales

Estimated Value: $426,948
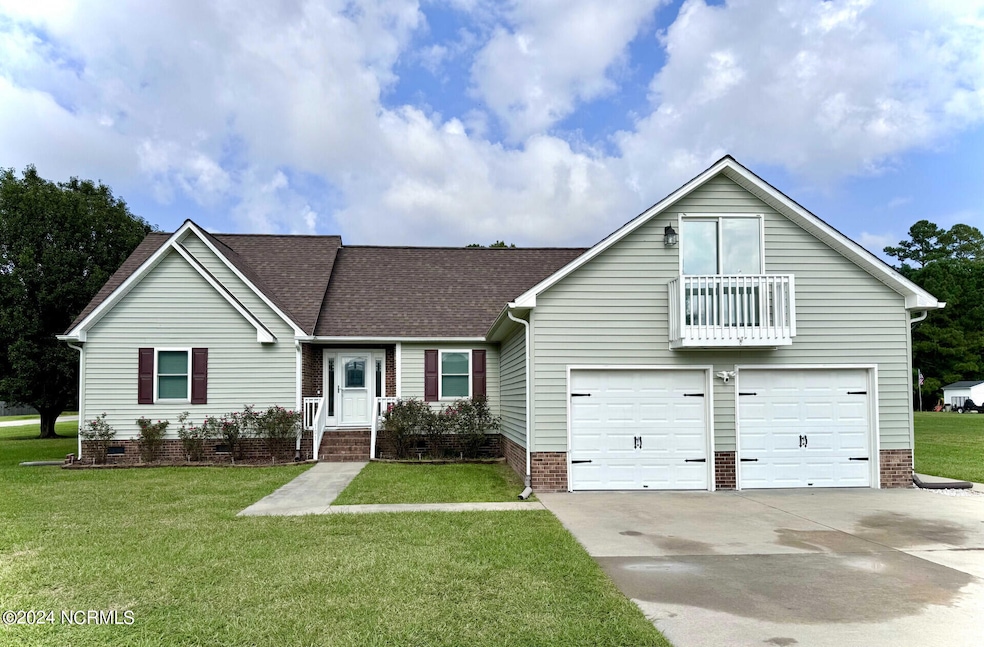
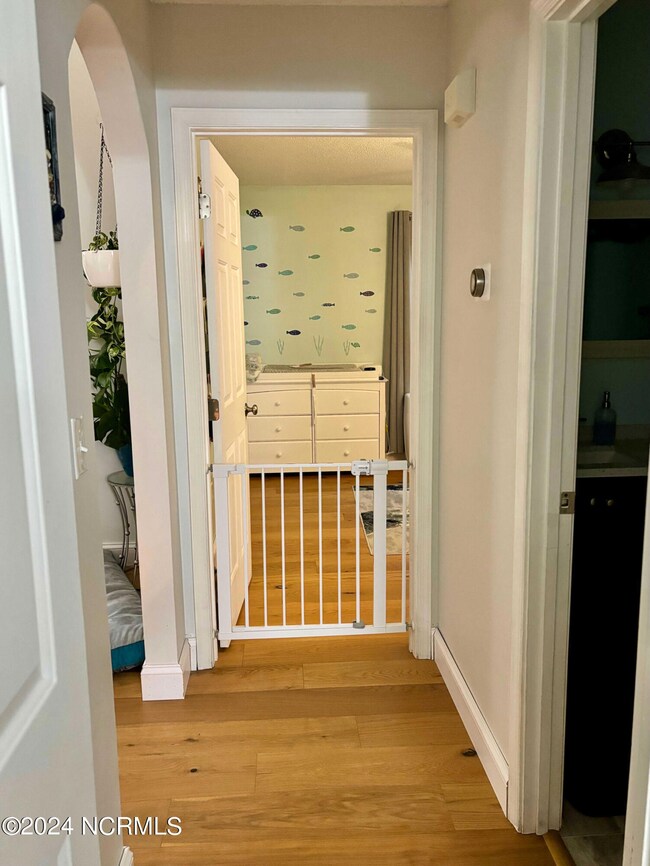
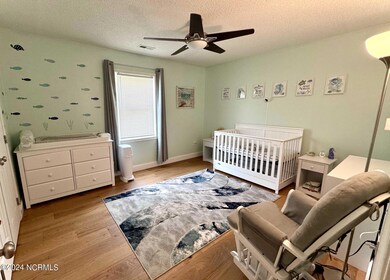


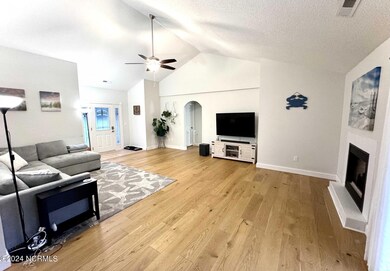
This one won't last long! Nestled on nearly an acre, this stunning 3-bedroom, 2-bathroom home features a spacious FROG with a mini-split, quartz kitchen countertops, smart home devices (Nest Thermostat, Ring Video Doorbell, Ring Floodlight Cam), and several newer updates. French doors lead out to a large patio and fully fenced in backyard, which is great for privacy and outdoor entertaining. Conveniently located under 20 minutes from the Virginia border and Elizabeth City Coast Guard Base. This home is also a short drive to a variety of local restaurants, parks, shops, and more. Come see why Bell Farm Estates is such a sought after neighborhood! Updates include: 50-year asphalt roof (2020), Pella windows (2021), 6' privacy fence (2022), crawlspace insulation (2022), hardwood floors (2023), whole home charcoal filter (2023), LG ThinQ Refrigerator and Oven/Range (2024).*Home can come with the custom built chicken coop/run in listing photos.*
Last Agent to Sell the Property
Chosen Realty of NC License #346906 Listed on: 09/19/2024
We collect this data history from publicly available records. To have your information removed, we recommend requesting removal directly through your county’s website.
We collect this data history from publicly available records. To have your information removed, we recommend requesting removal directly through your county’s website.
| Date | Buyer | Sale Price | Title Company |
|---|---|---|---|
| $400,000 | None Listed On Document | ||
| Steinebach John D | $202,000 | None Available | |
| Hsbc Bank Usa Na | -- | -- | |
| Stewart Charles R | -- | -- | |
| Hsbc Bank Usa Na | $500 | -- |
We collect this data history from publicly available records. To have your information removed, we recommend requesting removal directly through your county’s website.
| Date | Status | Borrower | Loan Amount |
|---|---|---|---|
| Open | $260,000 | ||
| Previous Owner | Desmond Roxanne | $264,748 | |
| Previous Owner | Steinebach John D | $208,666 | |
| Previous Owner | Stewart Charles R | $168,000 | |
| Previous Owner | Stewart Charles R | $168,050 | |
| Previous Owner | Valentine Walter L | $59,000 | |
| Previous Owner | Valentine Walter L | $236,000 | |
| Previous Owner | Valentine Walter L | $234,000 |
We collect this data history from publicly available records. To have your information removed, we recommend requesting removal directly through your county’s website.
| Date | Event | Price | List to Sale | Price per Sq Ft | Prior Sale |
|---|---|---|---|---|---|
| 10/31/2024 10/31/24 | Sold | $400,000 | +2.6% | $205 / Sq Ft | |
| 09/25/2024 09/25/24 | Pending | -- | -- | -- | |
| 09/19/2024 09/19/24 | For Sale | $389,900 | +50.0% | $200 / Sq Ft | |
| 01/01/2021 01/01/21 | Off Market | $260,000 | -- | -- | |
| 10/09/2020 10/09/20 | Sold | $260,000 | -- | $157 / Sq Ft | View Prior Sale |
We collect this data history from publicly available records. To have your information removed, we recommend requesting removal directly through your county’s website.
| Year | Tax Paid | Tax Assessment Tax Assessment Total Assessment is a certain percentage of the fair market value that is determined by local assessors to be the total taxable value of land and additions on the property. | Land | Improvement |
|---|---|---|---|---|
| 2026 | $2,403 | $324,668 | $68,339 | $256,329 |
| 2025 | $2,528 | $324,668 | $68,339 | $256,329 |
| 2024 | $2,508 | $324,668 | $68,339 | $256,329 |
| 2023 | $1,855 | $324,668 | $68,339 | $256,329 |
| 2022 | $1,855 | $210,813 | $38,464 | $172,349 |
| 2021 | $1,855 | $210,813 | $38,464 | $172,349 |
| 2020 | $1,581 | $210,813 | $38,464 | $172,349 |
| 2019 | $1,560 | $210,813 | $38,464 | $172,349 |
| 2018 | $1,518 | $210,813 | $38,464 | $172,349 |
| 2017 | $1,518 | $210,813 | $38,464 | $172,349 |
| 2016 | $1,466 | $210,813 | $38,464 | $172,349 |
| 2015 | -- | $210,813 | $38,464 | $172,349 |
| 2014 | $1,488 | $247,970 | $58,880 | $189,090 |
NH
Seller's Agent in 2024
Nicholas Huscroft
Chosen Realty of NC
(330) 249-3499
2,201 Total Sales
EP
Buyer's Agent in 2024
Erin Nixon & Phyllis Bosomworth Team
Hall & Nixon Real Estate, Inc
(252) 435-5043
379 Total Sales

Seller's Agent in 2020
Lisa Brown
Inner Banks Real Estate Group, Inc.
(757) 619-8064
80 Total Sales
BM
Buyer's Agent in 2020
Brooke Mora
Vertical Real Estate Group
Source: Hive MLS
MLS Number: 100466881
APN: 02.8926.00.32.3753.0000
Disclaimer: Certain information contained herein is derived from information provided by parties other than Homes.com. All information provided is deemed reliable, but is not guaranteed to be accurate and should be independently verified.
The data relating to real estate on this web site comes in part from the Internet Data Exchange program of Hive MLS LLC. All information is deemed reliable but not guaranteed and should be independently verified. All properties are subject to prior sale, change, or withdrawal. Neither listing broker(s) nor Homesnap, Inc. shall be responsible for any typographical errors, misinformation, or misprints, and shall be held totally harmless from any damages arising from reliance upon these data. ©2026 Hive MLS LLC
Ask me questions while you tour the home.