
Vernon Waltz
Responds Quickly
Realty Executives Exceptional Realtors®
(570) 569-1481
32 Total Sales
2 in Palmyra
$12K - $660K Price Range
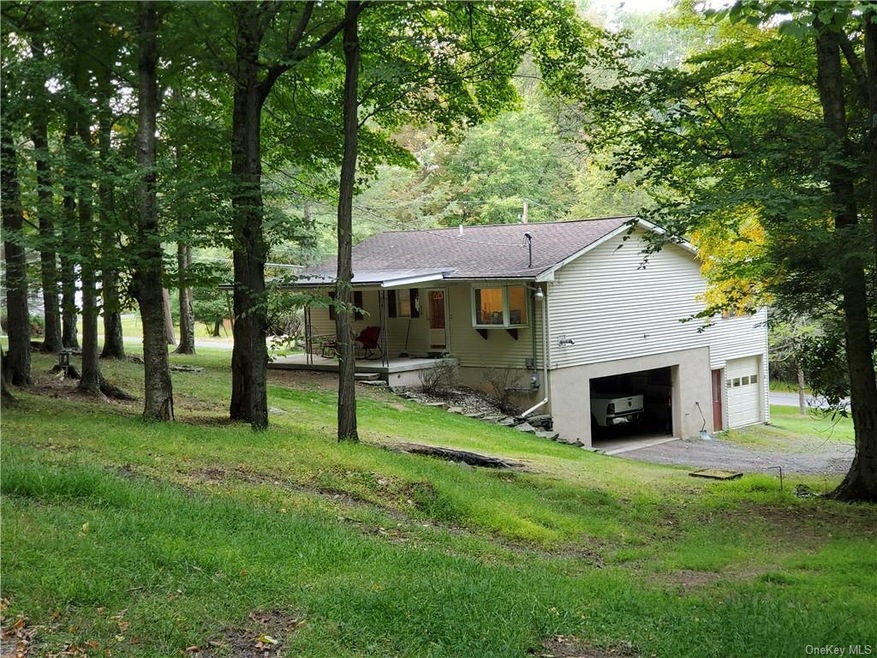
Neat and clean house that is ready to move into. Easy living and country comfortable! Priced to go! Additional Information: HeatingFuel:Oil Above Ground, Appliances: Electric Water Heater ConstructionDescription: Vinyl Siding,
Last Agent to Sell the Property
Diane C. Butler Brokerage Phone: 845-482-2523 License #10351209241 Listed on: 10/26/2020
Last Buyer's Agent
Non Non Member-MLS
Non-Member MLS
Vernon Waltz
Realty Executives Exceptional Realtors®
(570) 569-1481
32 Total Sales
2 in Palmyra
$12K - $660K Price Range
Ina Filip
CENTURY 21 Country Lake Homes
(551) 266-5182
97 Total Sales
4 in Palmyra
$367K - $745K Price Range
Lucille Richmond
C-21 Select Group-Lake Harmony
(570) 443-1842
204 Total Sales
2 in Palmyra
$278,000 Price Range
Deanna Mazzotta
Keller Williams RE Hawley
(570) 616-8389
202 Total Sales
2 in Palmyra
$468K - $700K Price Range
Wendy Creamer
Wallenpaupack Realty
(570) 616-8398
51 Total Sales
1 in Palmyra
$136,000 Price
Barbara Wainwright
Davis R. Chant Real Estate - Milford
(272) 770-3967
54 Total Sales
1 in Palmyra
$580,000 Price
We collect this data history from publicly available records. To have your information removed, we recommend requesting removal directly through your county’s website.
| Date | Event | Price | List to Sale | Price per Sq Ft |
|---|---|---|---|---|
| 02/17/2021 02/17/21 | Sold | $150,000 | -5.7% | $93 / Sq Ft |
| 01/12/2021 01/12/21 | Pending | -- | -- | -- |
| 12/26/2020 12/26/20 | Price Changed | $159,000 | -5.9% | $99 / Sq Ft |
| 10/26/2020 10/26/20 | For Sale | $169,000 | -- | $105 / Sq Ft |
Seller's Agent in 2021
Diane Butler
Diane C. Butler
(845) 701-5753
28 Total Sales
N
Buyer's Agent in 2021
Non Non Member-MLS
Non-Member MLS
Source: OneKey® MLS
MLS Number: KEY6073970
Disclaimer: Certain information contained herein is derived from information provided by parties other than Homes.com. All information provided is deemed reliable, but is not guaranteed to be accurate and should be independently verified.
The data relating to real estate for sale or lease on this web site comes in part from OneKey® MLS. Real estate listings held by brokerage firms other than Ten-X are marked with the OneKey® MLS logo or an abbreviated logo and detailed information about them includes the name of the listing broker.
Based on information submitted to the MLS GRID. All data is obtained from various sources and may not have been verified by broker or MLS GRID. Supplied Open House Information is subject to change without notice. All information should be independently reviewed and verified for accuracy. Properties may or may not be listed by the office/agent presenting the information. Some IDX listings have been excluded from this website. IDX information is provided exclusively for personal, non-commercial use, and may not be used for any purpose other than to identify prospective properties consumers may be interested in purchasing.
Information is deemed reliable but not guaranteed.
Copyright 2026 OneKey® MLS. All rights reserved.
Based on information submitted to the MLS GRID
Listings courtesy of OneKey® MLS as distributed by MLS GRID
Ask me questions while you tour the home.