
Amy Diamond
@properties Christie's International Real Estate
(224) 271-9757
286 Total Sales
1 in Northwest Central Geneva
$339,900 Price
Estimated Value: $394,205 - $422,000
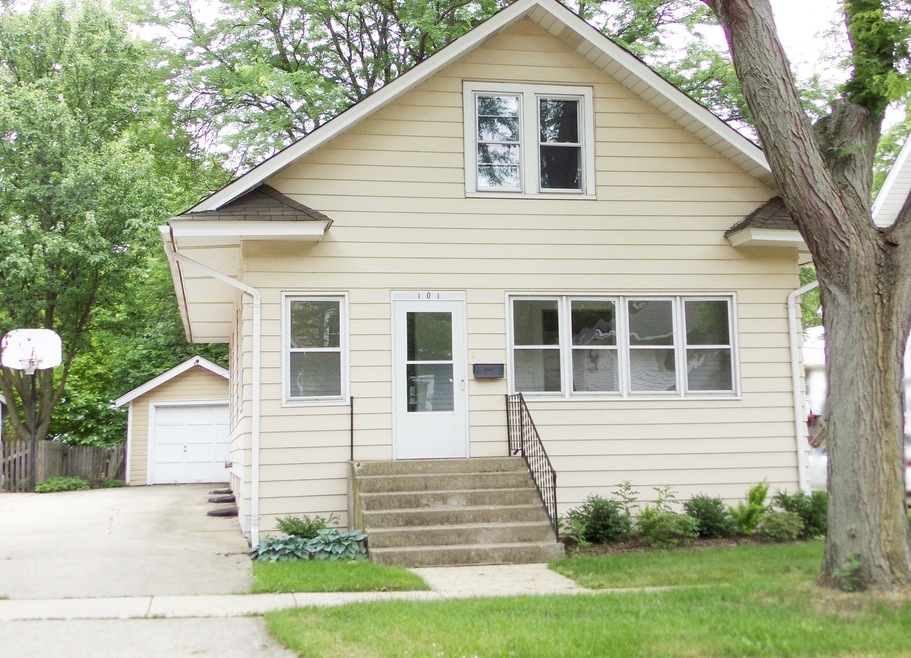
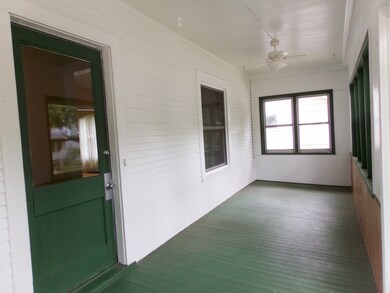
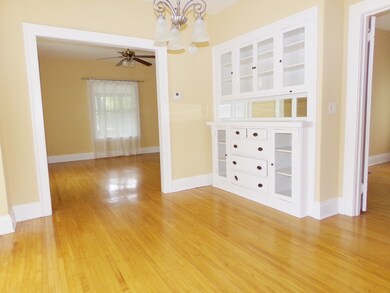
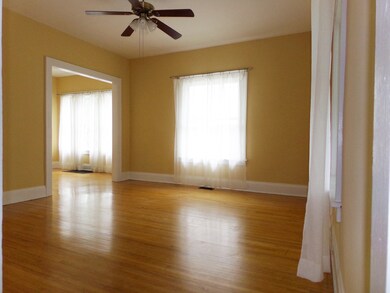
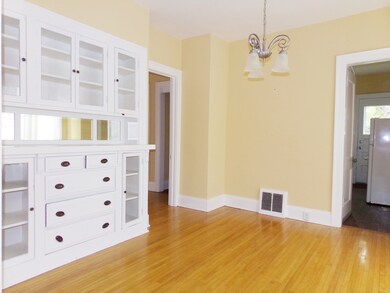
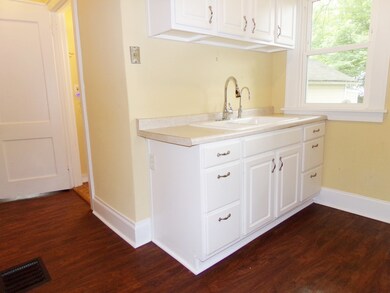
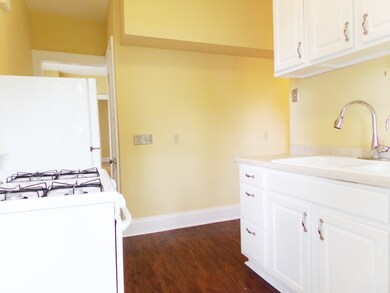
You can't beat this location! Well maintained, 3 bedroom, 1 1/2 bath home within walking distance of Historic Downtown Geneva. Hardwood floors greet you as you enter this ranch featuring a full basement and detached garage. The attic has walkup stairs, great space just waiting to be finished. Enclosed 3 season front porch, separate dining room with built-in china cabinet, 9' ceilings and recent neutral paint throughout. Cute kitchen with windows overlooking the fenced perennial lined yard with a large patio for relaxing/entertaining on summer evenings. Energy efficient windows throughout both main level and basement. Additional newers (since 2012) include: roof, furnace, water heater, central air conditioner, stove and refrigerator. Enjoy evening strolls to restaurants and pubs. Close to Third Street, The Fox River Trail and Metra. Located in one of Geneva's hottest neighborhoods.
Last Agent to Sell the Property
Nest Equity Realty License #475131748 Listed on: 06/18/2018
We collect this data history from publicly available records. To have your information removed, we recommend requesting removal directly through your county’s website.
Amy Diamond
@properties Christie's International Real Estate
(224) 271-9757
286 Total Sales
1 in Northwest Central Geneva
$339,900 Price
Theresa Gustafson
Keller Williams Inspire
(630) 454-0979
56 Total Sales
1 in Northwest Central Geneva
$245,000 Price
Kimberly Zahand
Keller Williams North Shore West
(708) 859-7009
390 Total Sales
2 in Northwest Central Geneva
$300K - $705K Price Range
Cindy Schmalz
@properties Christie's International Real Estate
(224) 970-2975
110 Total Sales
4 in Northwest Central Geneva
$425K - $655K Price Range
Lisa Wolf
Keller Williams North Shore West
(224) 332-2538
1,083 Total Sales
2 in Northwest Central Geneva
$300K - $705K Price Range
Marzena Castillo
Baird & Warner Fox Valley - Geneva
(866) 527-7146
23 Total Sales
5 in Northwest Central Geneva
$435K - $641K Price Range
We collect this data history from publicly available records. To have your information removed, we recommend requesting removal directly through your county’s website.
| Date | Buyer | Sale Price | Title Company |
|---|---|---|---|
| $222,000 | Chicago Title Insurance Co |
We collect this data history from publicly available records. To have your information removed, we recommend requesting removal directly through your county’s website.
| Date | Status | Borrower | Loan Amount |
|---|---|---|---|
| Open | $100,000 | ||
| Closed | $24,700 | ||
| Open | $216,000 | ||
| Closed | $210,900 |
We collect this data history from publicly available records. To have your information removed, we recommend requesting removal directly through your county’s website.
| Date | Event | Price | List to Sale | Price per Sq Ft |
|---|---|---|---|---|
| 01/10/2019 01/10/19 | Sold | $222,000 | -2.0% | -- |
| 11/11/2018 11/11/18 | Pending | -- | -- | -- |
| 10/29/2018 10/29/18 | Price Changed | $226,500 | -0.4% | -- |
| 10/02/2018 10/02/18 | Price Changed | $227,500 | -0.9% | -- |
| 09/11/2018 09/11/18 | Price Changed | $229,500 | -1.9% | -- |
| 08/22/2018 08/22/18 | Price Changed | $234,000 | -0.4% | -- |
| 08/12/2018 08/12/18 | Price Changed | $235,000 | -0.4% | -- |
| 07/25/2018 07/25/18 | Price Changed | $236,000 | -0.4% | -- |
| 07/16/2018 07/16/18 | Price Changed | $237,000 | -0.4% | -- |
| 07/05/2018 07/05/18 | Price Changed | $238,000 | -0.4% | -- |
| 06/26/2018 06/26/18 | Price Changed | $239,000 | -2.4% | -- |
| 06/18/2018 06/18/18 | For Sale | $245,000 | -- | -- |
We collect this data history from publicly available records. To have your information removed, we recommend requesting removal directly through your county’s website.
| Year | Tax Paid | Tax Assessment Tax Assessment Total Assessment is a certain percentage of the fair market value that is determined by local assessors to be the total taxable value of land and additions on the property. | Land | Improvement |
|---|---|---|---|---|
| 2025 | $6,555 | $98,752 | $39,010 | $59,742 |
| 2024 | $6,555 | $91,016 | $35,954 | $55,062 |
| 2023 | $6,132 | $82,741 | $32,685 | $50,056 |
| 2022 | $5,918 | $76,883 | $30,371 | $46,512 |
| 2021 | $5,737 | $74,025 | $29,242 | $44,783 |
| 2020 | $5,668 | $72,895 | $28,796 | $44,099 |
| 2019 | $6,166 | $71,515 | $28,251 | $43,264 |
| 2018 | $6,000 | $69,680 | $28,251 | $41,429 |
| 2017 | $5,941 | $67,822 | $27,498 | $40,324 |
| 2016 | $5,975 | $66,905 | $27,126 | $39,779 |
| 2015 | -- | $63,610 | $25,790 | $37,820 |
| 2014 | -- | $62,868 | $25,790 | $37,078 |
| 2013 | -- | $62,868 | $25,790 | $37,078 |
Seller's Agent in 2019
Sharon Bus
Nest Equity Realty
(630) 212-7531
38 Total Sales
Buyer's Agent in 2019
Christopher Jones
Coldwell Banker Realty
(224) 629-0231
115 Total Sales
Source: Midwest Real Estate Data (MRED)
MLS Number: MRD09987097
APN: 12-03-326-006
Disclaimer: Certain information contained herein is derived from information provided by parties other than Homes.com. All information provided is deemed reliable, but is not guaranteed to be accurate and should be independently verified.
All data is obtained from various sources and may not have been verified by broker or MLS GRID. Supplied Open House Information is subject to change without notice. All information should be independently reviewed and verified for accuracy. Properties may or may not be listed by the office/agent presenting the information. Some IDX listings have been excluded from this website.
Listings courtesy of Midwest Real Estate Data (MRED) as distributed by MLS GRID.
Based on information submitted to the MLS GRID
Ask me questions while you tour the home.