
Magnolia Chavez de Moya
Magnolia Tree Realty
(336) 537-5497
168 Total Sales
1 in Lexington
$126,000 Price


Estimated Value: $190,000 - $223,000
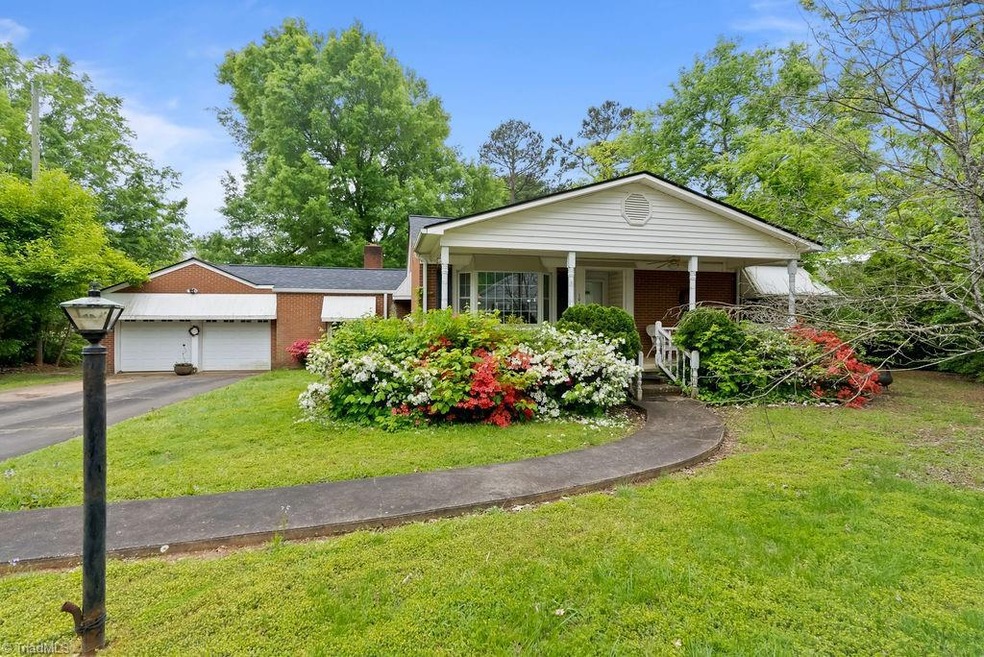
Pre-inspected 3 bed, 2 full bath brick ranch style home located in Lexington, NC - the Barbecue Capital. New roof! This is a perfect opportunity to buy a great house, make it your own, and create additional equity. Large rooms, multiple living areas, covered front porch, 2 car garage and a private backyard. Schedule your showing today! See MLS agent remarks and attachments for buyer incentives information and disclosures.
We collect this data history from publicly available records. To have your information removed, we recommend requesting removal directly through your county’s website.
Magnolia Chavez de Moya
Magnolia Tree Realty
(336) 537-5497
168 Total Sales
1 in Lexington
$126,000 Price
Evan Essick
NextHome Triad Realty
(984) 368-5625
82 Total Sales
4 in Lexington
$263K - $400K Price Range
Renica Hamilton
Keller Williams One
(336) 203-7497
10 Total Sales
1 in Lexington
$230,000 Price
Monica Zseltvay
Keller Williams One
(743) 229-7492
116 Total Sales
2 in Lexington
$328K - $470K Price Range
Greta Frye Wiley
Keller Williams Realty Elite
(336) 750-6843
160 Total Sales
1 in Lexington
$980,000 Price
Robert Wiley
Keller Williams Realty Elite
(743) 219-1531
141 Total Sales
2 in Lexington
$71K - $258K Price Range
We collect this data history from publicly available records. To have your information removed, we recommend requesting removal directly through your county’s website.
| Date | Buyer | Sale Price | Title Company |
|---|---|---|---|
| $130,000 | None Listed On Document | ||
| -- | None Available |
We collect this data history from publicly available records. To have your information removed, we recommend requesting removal directly through your county’s website.
| Date | Status | Borrower | Loan Amount |
|---|---|---|---|
| Open | $160,000 | ||
| Closed | $176,400 | ||
| Previous Owner | $50,000 | ||
| Previous Owner | $15,000 |
We collect this data history from publicly available records. To have your information removed, we recommend requesting removal directly through your county’s website.
| Date | Event | Price | List to Sale | Price per Sq Ft |
|---|---|---|---|---|
| 09/23/2024 09/23/24 | Sold | $180,000 | -5.3% | $112 / Sq Ft |
| 08/20/2024 08/20/24 | Pending | -- | -- | -- |
| 07/19/2024 07/19/24 | For Sale | $190,000 | -- | $118 / Sq Ft |
We collect this data history from publicly available records. To have your information removed, we recommend requesting removal directly through your county’s website.
| Year | Tax Paid | Tax Assessment Tax Assessment Total Assessment is a certain percentage of the fair market value that is determined by local assessors to be the total taxable value of land and additions on the property. | Land | Improvement |
|---|---|---|---|---|
| 2025 | $1,718 | $132,110 | $0 | $0 |
| 2024 | $1,867 | $143,640 | $0 | $0 |
| 2023 | $941 | $143,640 | $0 | $0 |
| 2022 | $934 | $143,640 | $0 | $0 |
| 2021 | $934 | $143,640 | $0 | $0 |
| 2020 | $672 | $95,810 | $0 | $0 |
| 2019 | $1,255 | $95,810 | $0 | $0 |
| 2018 | $1,255 | $95,810 | $0 | $0 |
| 2017 | $1,255 | $95,810 | $0 | $0 |
| 2016 | $1,255 | $95,810 | $0 | $0 |
| 2015 | $1,207 | $95,810 | $0 | $0 |
| 2014 | $1,414 | $112,220 | $0 | $0 |
Seller's Agent in 2024
Landon Stone
Real Broker LLC
(336) 515-6902
158 Total Sales
D
Buyer's Agent in 2024
Devonte Freeman
Real Broker LLC
(843) 324-7939
33 Total Sales
Source: Triad MLS
MLS Number: 1149758
APN: 11-150-B-000-0011-0-0-0
Disclaimer: Certain information contained herein is derived from information provided by parties other than Homes.com. All information provided is deemed reliable, but is not guaranteed to be accurate and should be independently verified.
Copyright 2026 Triad MLS, Inc. All rights reserved. IDX information is provided exclusively for personal, non-commercial use, and may not be used for any purpose other than to identify prospective properties consumers may be interested in purchasing. Information is deemed reliable but not guaranteed. This site will be monitored for ‘scraping’ and any use of search facilities of data on the site other than by potential buyers/sellers is prohibited. All Sale data is for informational purposes only and is not an indication of a market analysis or appraisal. Properties marked with the Triad MLS, Inc. icon are provided courtesy of the Triad MLS, Inc.’s, Internet Data Exchange Database. Data cannot be redistributed and cannot be used for any reason other than provided in the contract.
Ask me questions while you tour the home.