
Nathan Kelly
Town and Mountain Realty
(828) 672-3613
113 Total Sales
4 in Leicester
$375K - $515K Price Range


Estimated Value: $386,000 - $470,000
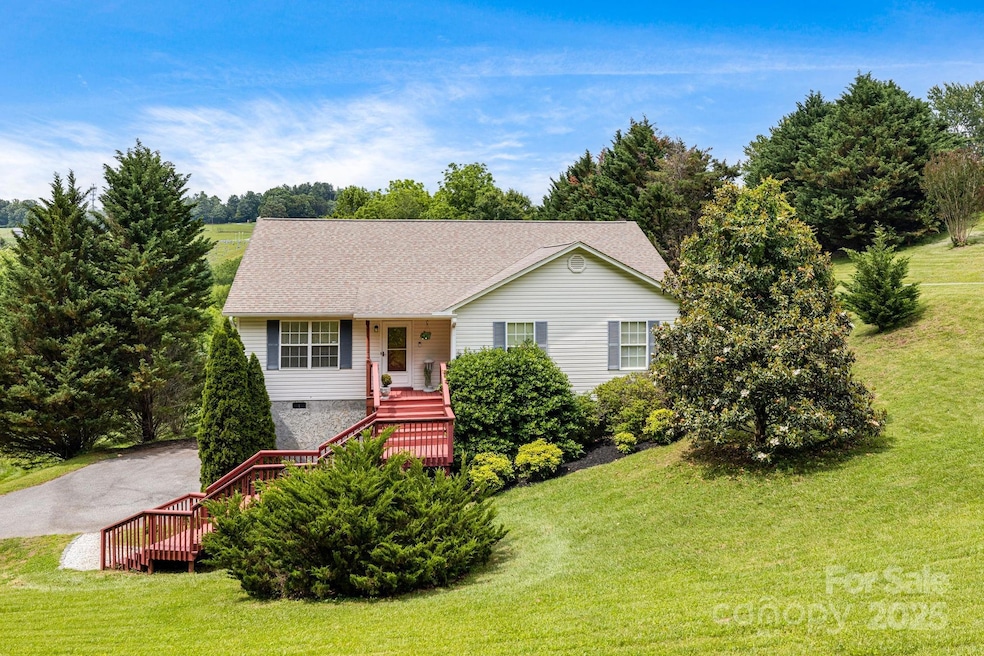
Tucked away on 1.45 private acres in the desirable community of Newfound Estates, welcome to 101 Michael Ct. This sunny home offers the perfect balance of comfort, space, and mountain charm. Step inside to discover a freshly updated interior with LVP throughout and a brand new walk in pantry. Well appointed 3 bedrooms with 2 baths and ample storage space in the unfinished basement & garage. Step outside to enjoy ample decking, ideal for relaxing, entertaining, or taking in the peaceful natural surroundings. Whether you're looking for a serene full-time home or a weekend escape, this home offers both privacy and convenience just a short drive from Asheville.
Last Agent to Sell the Property
Realty ONE Group Pivot Asheville Brokerage Email: jmaier@ROGPivot.com License #303218 Listed on: 06/07/2025
We collect this data history from publicly available records. To have your information removed, we recommend requesting removal directly through your county’s website.
Nathan Kelly
Town and Mountain Realty
(828) 672-3613
113 Total Sales
4 in Leicester
$375K - $515K Price Range
Meg Nichols
Coldwell Banker Advantage
(828) 523-8678
75 Total Sales
3 in Leicester
$34K - $495K Price Range
Grady Bradshaw
Preferred Properties
(828) 523-8710
72 Total Sales
2 in Leicester
$275K - $315K Price Range
Shannon Watkins
Unique: A Real Estate Collective
(828) 672-2212
37 Total Sales
1 in Leicester
$398,000 Price
Julia Burdette
Nest Realty Asheville
(828) 672-2408
47 Total Sales
2 in Leicester
$295K - $329K Price Range
Nathan Smith
Heartwood Realty LLC
(828) 759-5344
46 Total Sales
1 in Leicester
$425,000 Price
We collect this data history from publicly available records. To have your information removed, we recommend requesting removal directly through your county’s website.
| Date | Buyer | Sale Price | Title Company |
|---|---|---|---|
| $437,000 | None Listed On Document | ||
| Mcfaddin Nicholas Joel | $350,000 | None Available | |
| Rice Martha Ann | $135,000 | -- | |
| Citifinancial Mortgage Co | $117,000 | -- | |
| Griffin Gary A | $15,000 | -- |
We collect this data history from publicly available records. To have your information removed, we recommend requesting removal directly through your county’s website.
| Date | Status | Borrower | Loan Amount |
|---|---|---|---|
| Open | $423,890 | ||
| Previous Owner | Mcfaddin Nicholas Joel | $339,500 | |
| Previous Owner | Rice Martha | $188,500 | |
| Previous Owner | Rice Martha Ann | $182,250 | |
| Previous Owner | Rice Martha A | $12,000 | |
| Previous Owner | Rice Martha | $193,500 | |
| Previous Owner | Rice Martha A | $20,000 | |
| Previous Owner | Rice Martha Ann | $185,000 | |
| Previous Owner | Rice Martha | $139,000 | |
| Previous Owner | Rice Martha Ann | $135,000 | |
| Previous Owner | Griffin Gary A | $178,200 | |
| Previous Owner | Griffin Gary A | $13,500 |
We collect this data history from publicly available records. To have your information removed, we recommend requesting removal directly through your county’s website.
| Date | Event | Price | List to Sale | Price per Sq Ft | Prior Sale |
|---|---|---|---|---|---|
| 07/10/2025 07/10/25 | Sold | $437,000 | -2.7% | $225 / Sq Ft | |
| 06/07/2025 06/07/25 | For Sale | $449,000 | +28.3% | $231 / Sq Ft | |
| 09/08/2021 09/08/21 | Sold | $350,000 | 0.0% | $184 / Sq Ft | View Prior Sale |
| 07/16/2021 07/16/21 | Pending | -- | -- | -- | |
| 07/06/2021 07/06/21 | For Sale | $350,000 | -- | $184 / Sq Ft |
We collect this data history from publicly available records. To have your information removed, we recommend requesting removal directly through your county’s website.
| Year | Tax Paid | Tax Assessment Tax Assessment Total Assessment is a certain percentage of the fair market value that is determined by local assessors to be the total taxable value of land and additions on the property. | Land | Improvement |
|---|---|---|---|---|
| 2025 | $1,930 | $293,400 | $38,400 | $255,000 |
| 2024 | $1,930 | $293,400 | $38,400 | $255,000 |
| 2023 | $1,930 | $293,400 | $38,400 | $255,000 |
| 2022 | $1,843 | $293,400 | $0 | $0 |
| 2021 | $1,843 | $293,400 | $0 | $0 |
| 2020 | $1,767 | $264,100 | $0 | $0 |
| 2019 | $1,767 | $264,100 | $0 | $0 |
| 2018 | $1,767 | $264,100 | $0 | $0 |
| 2017 | $1,793 | $220,200 | $0 | $0 |
| 2016 | $1,638 | $220,200 | $0 | $0 |
| 2015 | $1,638 | $220,200 | $0 | $0 |
| 2014 | $1,572 | $220,200 | $0 | $0 |
Seller's Agent in 2025
Jayme Maier
Realty ONE Group Pivot Asheville
(828) 284-0092
88 Total Sales
Buyer's Agent in 2025
Jen Lowery
Patton Allen Real Estate LLC
(828) 337-4324
90 Total Sales
Seller's Agent in 2021
Dennis Foley
Century 21 Foley Realty
(828) 484-7500
93 Total Sales
NM
Buyer's Agent in 2021
Non Member
NC_CanopyMLS
Source: Canopy MLS
MLS Number: 4266210
APN: 9701-61-4466-00000
Disclaimer: Certain information contained herein is derived from information provided by parties other than Homes.com. All information provided is deemed reliable, but is not guaranteed to be accurate and should be independently verified.
All data is obtained from various sources and may not have been verified by broker or MLS GRID. Supplied Open House Information is subject to change without notice. All information should be independently reviewed and verified for accuracy. Properties may or may not be listed by the office/agent presenting the information. Some IDX listings have been excluded from this website.
Based on information submitted to the MLS GRID
Listings courtesy of Canopy MLS as distributed by MLS GRID
Ask me questions while you tour the home.