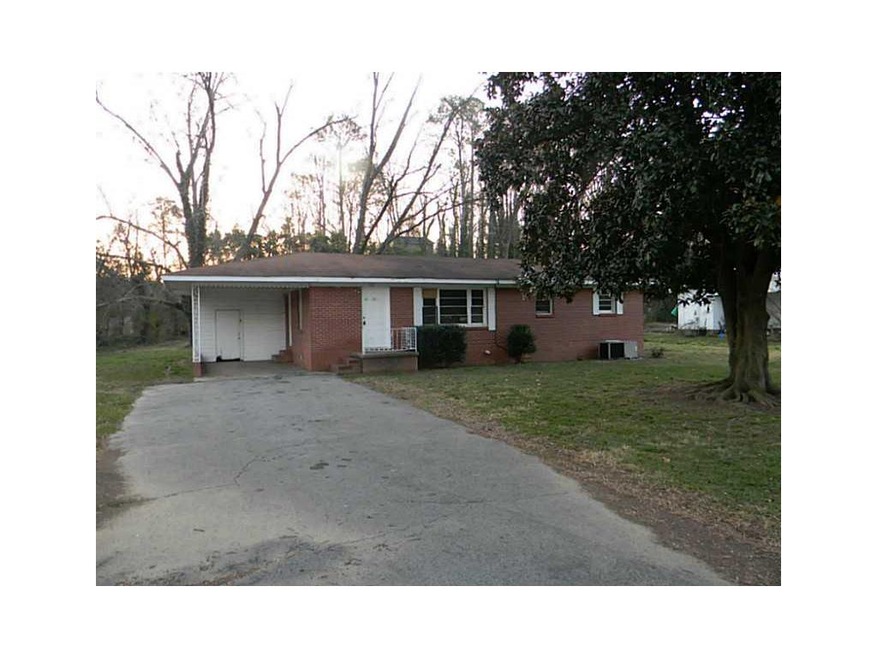
NOT LISTED FOR SALE

101 Michael Dr Calhoun, GA 30701

Calhoun Area
2 Beds
1 Bath
1,080 Sq Ft
1958 Built

Sale Details

Date Sold: May 17, 2013

Last sale price $40,000 $37 Per Sq Ft

44 Days on Market

Highlights

  • Open-Concept Dining Room
  • Den
  • Family Room
  • Ranch Style House
  • Four Sided Brick Exterior Elevation
  • Level Lot

About This Home

As of May 2013

Four sided brick home located to shopping. The den could be used as a 3rd bedroom. A good starter home or rental property. Don't let your investors miss this house. This is a Fannie Mae HomePath property that may be purchase for as little as 3% down. this property is approved for HomePath financing and HomePath Renovation Mortgag.

Last Agent to Sell the Property

GEORGE COOK

NOT A VALID MEMBER License #159906 Listed on: 03/13/2013

Last Buyer's Agent

Dianne Kirby

Coldwell Banker Kinard Realty License #322144

Coldwell Banker Kinard Realty
Create a Home Valuation Report for This Property
The Home Valuation Report is an in-depth analysis detailing your home's value as well as a comparison with similar homes in the area

Home Details

Home Type

  • Single Family

Est. Annual Taxes

  • $651

Year Built

  • Built in 1958

Home Design

  • Ranch Style House
  • Composition Roof
  • Four Sided Brick Exterior Elevation

Interior Spaces

  • 1,080 Sq Ft Home
  • Family Room
  • Open-Concept Dining Room
  • Den
  • Laminate Countertops

Bedrooms and Bathrooms

  • 2 Main Level Bedrooms
  • 1 Full Bathroom

Parking

  • 1 Carport Space
  • Driveway Level

Lot Details

  • Level Lot

Schools

  • Belwood Elementary School
  • Ashworth Middle School
  • Gordon Central High School

Utilities

  • Air Source Heat Pump
  • Electric Water Heater
  • Septic Tank

Community Details

  • Richardson Subdivision

Listing and Financial Details

  • Tax Lot 9
  • Assessor Parcel Number 101MichaelDR

Home Details

Home Type

Single Family

Est. Annual Taxes

$651

Year Built

Built in 1958

Listing Details

  • Standard Status: Closed
  • Property Type: Residential
  • MLS Status: Closed
  • Property Sub Type: Single Family Residence
  • Architectural Style: Ranch
  • Property Condition: Resale
  • Year Built: 1958
  • Levels Stories: One
  • Special Features: None
  • Stories: 1

Property Details

  • Property: Residential Detached

Interior Features

  • Appliances: Electric Water Heater
  • Kitchen Features: Laminate Counters
  • Common Walls: No Common Walls
  • Additional Rooms: Den, Family Room
  • Dining Room Features: Open Concept
  • Square Footage: 1080.00

Beds/Baths

  • Total Bedrooms: 2
  • Main Bedrooms: 2
  • Total Full Baths: 1
  • Main Full Bathrooms: 1

Exterior Features

  • Construction Materials: Brick 4 Sides
  • Roof Type: Composition

Garage/Parking

  • Number of Carport Spaces: 1
  • Parking Features: Carport, Level Driveway

Utilities

  • Sewer: Septic Tank
  • Water Source: Public
  • Cooling: Heat Pump
  • Heating: Heat Pump

Condo/Co-op/Association

  • Master Association Fee Frequency: Annually
  • Subdivision Complex: Richardson

Lot Info

  • Lot: 9
  • Plat Book: 22
  • Plat Page: 189
  • Lot Features: Level
  • Lot Dimensions: .34 ac
  • Parcel Number: 101MichaelDR
  • Property Attached Yn: No

Tax Info

  • Taxes: 651.00
  • Tax Year: 2011

MLS Schools

  • Elementary School: Belwood
  • High School: Gordon Central
  • Middle School: Ashworth

Property History

We collect this data history from publicly available records. To have your information removed, we recommend requesting removal directly through your county’s website.

Date Event Price List to Sale Price per Sq Ft
05/17/2013 05/17/13 Sold $40,000 -5.4% $37 / Sq Ft
04/26/2013 04/26/13 Pending -- -- --
03/13/2013 03/13/13 For Sale $42,299 -- $39 / Sq Ft
Source: First Multiple Listing Service (FMLS)

Agents Affiliated with this Home

  • Section Image
See All Agents

Map

Source: First Multiple Listing Service (FMLS)

MLS Number: 5121977

First Multiple Listing Service (FMLS)
Your Personal Tour Guide

Ask me questions while you tour the home.