RENTED SEP 13, 2025

Estimated Value: $809,122

3 Beds
2.5 Baths
2,525 Sq Ft
$320/Sq Ft Est. Value

Highlights

  • Golf Course Community
  • Fitness Center
  • Gated Community
  • Country Club
  • Active Adult
  • Mountain View

About This Home

As of September 2025

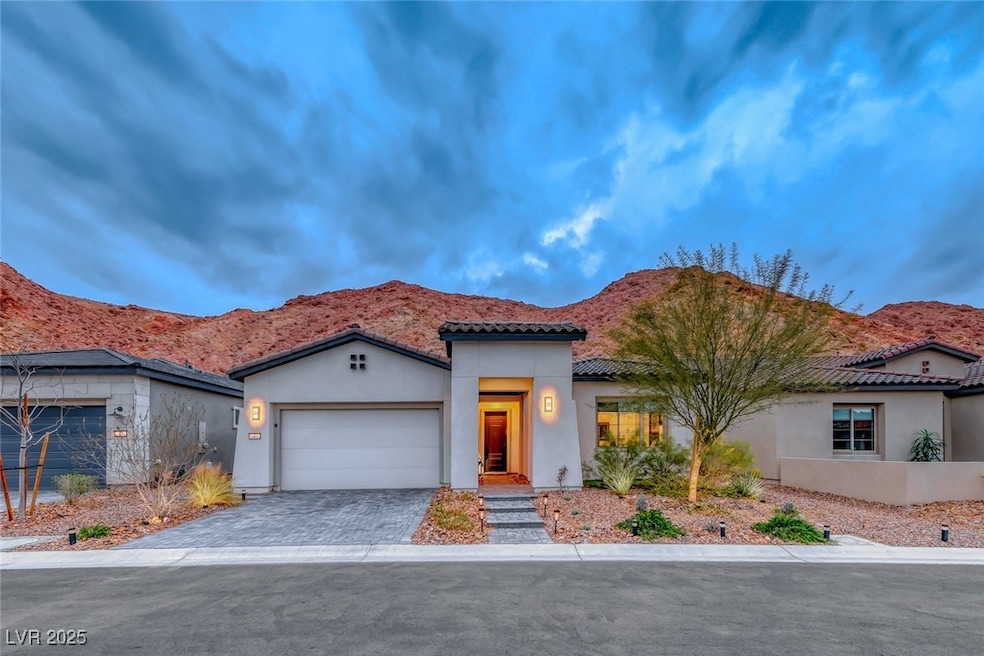
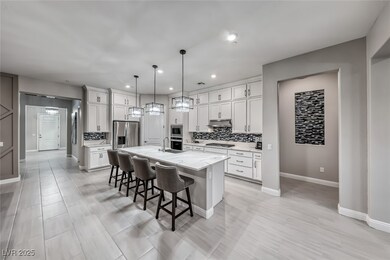
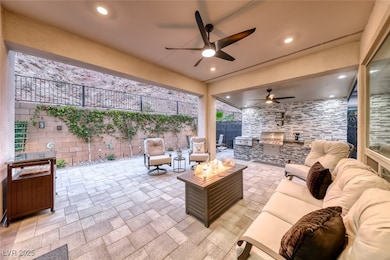
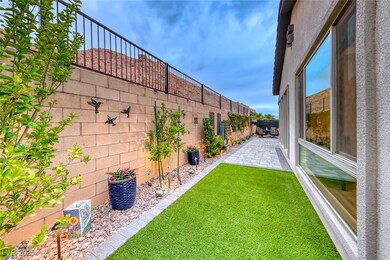
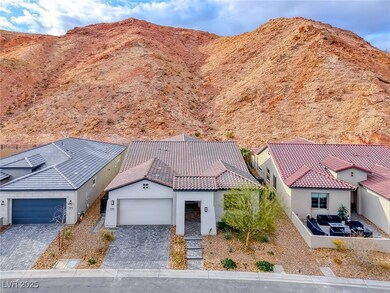
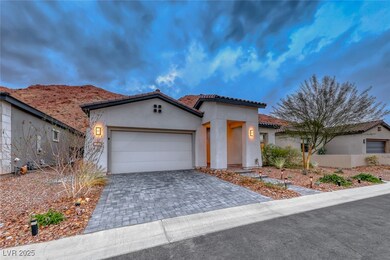
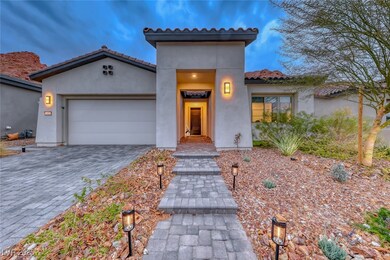
Welcome to this home nestled in the desirable 55+ gated Del Webb community of Lake Las Vegas. This property features 3 bedrooms, a den, 2 & a half bathrooms, & an insulated 3-car garage tandem. Enjoy mountain views & a private backyard that includes a custom outdoor kitchen w/ a stainless hibachi cooktop, five-burner BBQ, 2-burner stove, sink, & granite countertops, all under a solid, lighted patio cover. Inside, the kitchen is equipped w/ stainless appliances, a custom backsplash, large island, extended walk-in pantry, & a dining area. The primary suite offers a walk-in shower, dual sinks, & a walk-in closet, while the laundry room includes cabinetry & a utility sink. The home is unfurnished, a refrigerator to be installed, trash & landscaping services included in rent. Lake Las Vegas was named the best master-planned community in the valley, offering 320 acres of water recreation, dining, golf, & scenic beauty—making this home the perfect desert escape. Schedule your showing today!

Last Agent to Rent the Property

Trish Nash

Desert Elegance License #B.0019541 Listed on: 07/13/2025

Last Renter's Agent

Mary Wernert

Virtue Real Estate Group License #S.0195932

Create a Home Valuation Report for This Property
The Home Valuation Report is an in-depth analysis detailing your home's value as well as a comparison with similar homes in the area

Home Details

Home Type

  • Single Family

Year Built

  • Built in 2022

Lot Details

  • 6,534 Sq Ft Lot
  • South Facing Home
  • Wrought Iron Fence
  • Back Yard Fenced
  • Block Wall Fence
  • Drip System Landscaping
  • Property is in excellent condition

Parking

  • 3 Car Attached Garage
  • Inside Entrance
  • Garage Door Opener

Home Design

  • Frame Construction
  • Tile Roof
  • Stucco

Interior Spaces

  • 2,525 Sq Ft Home
  • 1-Story Property
  • Ceiling Fan
  • Window Treatments
  • Mountain Views
  • Fire Sprinkler System

Kitchen

  • Walk-In Pantry
  • Built-In Electric Oven
  • Gas Cooktop
  • Microwave
  • Dishwasher
  • Disposal

Flooring

  • Porcelain Tile
  • Luxury Vinyl Plank Tile

Bedrooms and Bathrooms

  • 3 Bedrooms

Laundry

  • Laundry Room
  • Laundry on main level
  • Washer and Dryer

Eco-Friendly Details

  • Sprinkler System

Outdoor Features

  • Covered Patio or Porch
  • Outdoor Water Feature
  • Built-In Barbecue

Schools

  • Josh Elementary School
  • Brown B. Mahlon Middle School
  • Basic Academy High School

Utilities

  • Central Heating and Cooling System
  • Heating System Uses Gas
  • Underground Utilities
  • Cable TV Available

Listing and Financial Details

  • Security Deposit $3,400
  • Property Available on 7/13/25
  • Tenant pays for cable TV, electricity, gas, security, sewer, water
  • The owner pays for association fees, grounds care, trash collection

Community Details

Overview

  • Active Adult
  • Property has a Home Owners Association
  • Del Webb @ Llv Association, Phone Number (702) 818-1682
  • Lake Las Vegas Association, Phone Number (702) 568-7948
  • Rainbow Canyon Parcel C 3 Phase 1 Subdivision
  • The community has rules related to covenants, conditions, and restrictions

Amenities

  • Clubhouse

Recreation

  • Golf Course Community
  • Country Club
  • Pickleball Courts
  • Fitness Center
  • Community Pool
  • Community Spa

Security

  • Security Service
  • Gated Community

Home Details

Home Type

Single Family

Year Built

Built in 2022

Lot Details

6,534 Sq Ft Lot

Parking

3

Rental Info

  • Tenant Pays: Cable TV, Electricity, Gas, Security, Sewer, Water
  • Available Date: 2025-07-13
  • Security Deposit: 3400.0
  • Pet Deposit: 500.0
  • Lease Term Options: 12 Months,6 Months
  • Pets Allowed: Yes

Listing Details

  • Property Sub Type: Single Family Residence
  • Prop. Type: Residential Lease
  • Lot Size Acres: 0.15
  • Subdivision Name: Rainbow Canyon Parcel C-3 Phase 1
  • Directions: From Lake Mead and Lake Las Vegas Pkwy:North on LLV Pkwy thru 2 roundabouts to Highland Shores; Left on Highland Shores to Lake Mesa; Left through gate to Desert Juniper; Right to Aster Beach; Left to Mirage View left to house on right
  • Architectural Style: One Story
  • Carport Y N: No
  • Garage Yn: Yes
  • Property Attached Yn: No
  • Building Stories: 1
  • Year Built: 2022
  • Special Features: VirtualTour
  • Stories: 1

Interior Features

  • Furnished: Unfurnished
  • Private Spa: No
  • Appliances: Built-In Electric Oven, Dryer, Dishwasher, Gas Cooktop, Disposal, Microwave, Refrigerator, Washer/Dryer, Washer/DryerAllInOne, Washer
  • Other Equipment: Water Softener Loop
  • Owner Pays: Association Fees, Grounds Care, Trash Collection
  • Full Bathrooms: 2
  • Half Bathrooms: 1
  • Total Bedrooms: 3
  • Fireplace: No
  • Flooring: Luxury Vinyl Plank, Porcelain Tile, Tile
  • Interior Amenities: Bedroom on Main Level, Ceiling Fan(s), Primary Downstairs, Window Treatments
  • Living Area: 2525.0
  • Window Features: Window Treatments

Exterior Features

  • Fencing: Block, Back Yard, Wrought Iron
  • Lot Features: Drip Irrigation/Bubblers, Desert Landscaping, Landscaped, < 1/4 Acre
  • Pool Features: Association, Community
  • Pool Private: No
  • View: Mountain(s)
  • View: Yes
  • Disclosures: Covenants/Restrictions Disclosure
  • Construction Type: Frame, Stucco
  • Direction Faces: South
  • Exterior Features: Built-in Barbecue, Barbecue, Patio, Private Yard, Sprinkler/Irrigation, Water Feature
  • Patio And Porch Features: Covered, Patio
  • Property Condition: Excellent
  • Roof: Tile

Garage/Parking

  • Attached Garage: Yes
  • Garage Spaces: 3.0
  • Parking Features: Attached, Finished Garage, Garage, Garage Door Opener, Inside Entrance, Private

Utilities

  • Laundry Features: Gas Dryer Hookup, Main Level, Laundry Room
  • Security: Fire Sprinkler System
  • Cooling: Central Air, Electric
  • Cooling Y N: Yes
  • Heating: Central, Gas
  • Heating Yn: Yes
  • Electric: Photovoltaics None
  • Sewer: Public Sewer
  • Utilities: Cable Available, Underground Utilities

Condo/Co-op/Association

  • Community Features: Pool
  • Senior Community: Yes
  • Amenities: Country Club, Clubhouse, Fitness Center, Golf Course, Gated, Pickleball, Pool, Spa/Hot Tub, Security
  • Association: Lake Las Vegas
  • Association Name: Del Webb @ LLV
  • Association Phone #2: 702-568-7948
  • Phone: 702-818-1682
  • Association: Yes
  • Pets Allowed: Yes, Negotiable

Schools

  • Elementary School: Josh, Stevens,Josh, Stevens
  • High School: Basic Academy
  • Middle Or Junior School: Brown B. Mahlon

Lot Info

  • Lot Size Sq Ft: 6534.0
  • Additional Parcels Description: ---
  • Zoning Description: Single Family

Ownership History

We collect this data history from publicly available records. To have your information removed, we recommend requesting removal directly through your county’s website.

Date Name Owned For Owner Type

Purchase Details

Closed on
Apr 27, 1995
Sold by
Bought by
Current Estimated Value
$809,122

Home Financials for this Owner

Home Financials are based on the most recent Mortgage that was taken out on this home.
Original Mortgage
$694,260
Interest Rate
6.79%
Mortgage Type
VA
Source: Public Records

Home Values in the Area

Source: Public Records

Average Home Value in this Area


Source: Public Records

Agents Specializing in Lake Las Vegas, NV

See All Agents

Purchase History

We collect this data history from publicly available records. To have your information removed, we recommend requesting removal directly through your county’s website.

Date Buyer Sale Price Title Company
$720,000 Pgp Title
Source: Public Records

Mortgage History

We collect this data history from publicly available records. To have your information removed, we recommend requesting removal directly through your county’s website.

Date Status Borrower Loan Amount
Previous Owner $694,260
Source: Public Records

Property History

We collect this data history from publicly available records. To have your information removed, we recommend requesting removal directly through your county’s website.

Date Event Price List to Sale Price per Sq Ft
09/13/2025 09/13/25 Rented $3,200 -5.9% --
09/03/2025 09/03/25 Under Contract -- -- --
08/11/2025 08/11/25 Price Changed $3,400 -10.5% $1 / Sq Ft
07/13/2025 07/13/25 For Rent $3,800 -- --
Source: Las Vegas REALTORS®

Tax History

We collect this data history from publicly available records. To have your information removed, we recommend requesting removal directly through your county’s website.

Year Tax Paid Tax Assessment Tax Assessment Total Assessment is a certain percentage of the fair market value that is determined by local assessors to be the total taxable value of land and additions on the property. Land Improvement
2026 $7,360 $242,155 $52,500 $189,655
2025 $7,606 $248,539 $53,900 $194,639
2024 $7,771 $248,539 $53,900 $194,639
2023 $7,771 $262,525 $49,000 $213,525
2022 $1,347 $45,569 $45,500 $69
2021 $1,245 $0 $0 $0
Source: Public Records

Agents Affiliated with this Home

  • Section Image
  • Section Image
See All Agents

Map

Source: Las Vegas REALTORS®

MLS Number: 2700857

Las Vegas REALTORS®

APN: 160-15-216-008

Your Personal Tour Guide

Ask me questions while you tour the home.