
Seller's Agent in 2023
Sara Skolaski
eXp Realty
(309) 253-2037
143 Total Sales

Estimated Value: $198,861
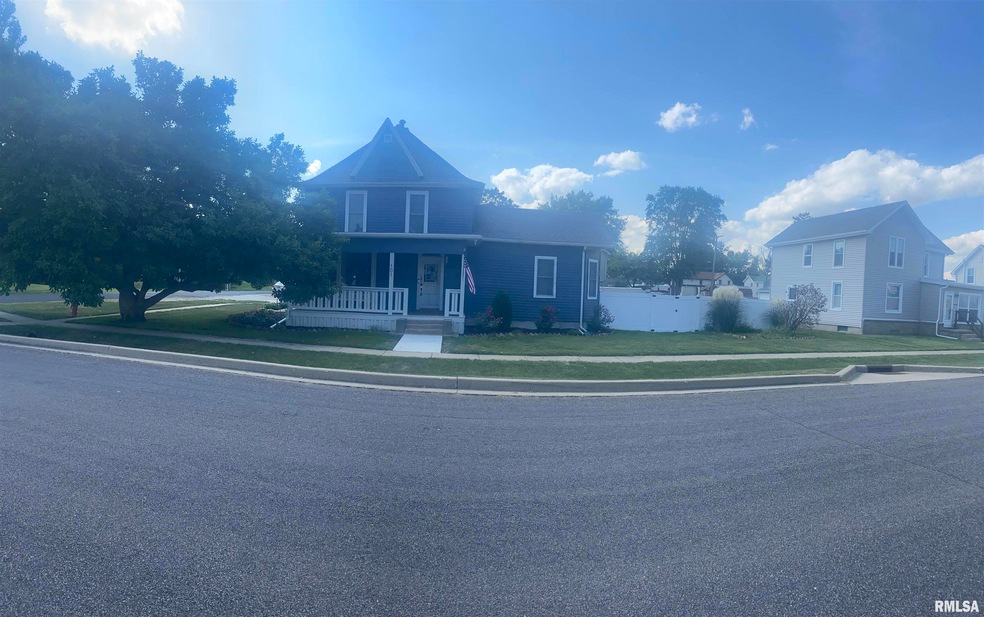
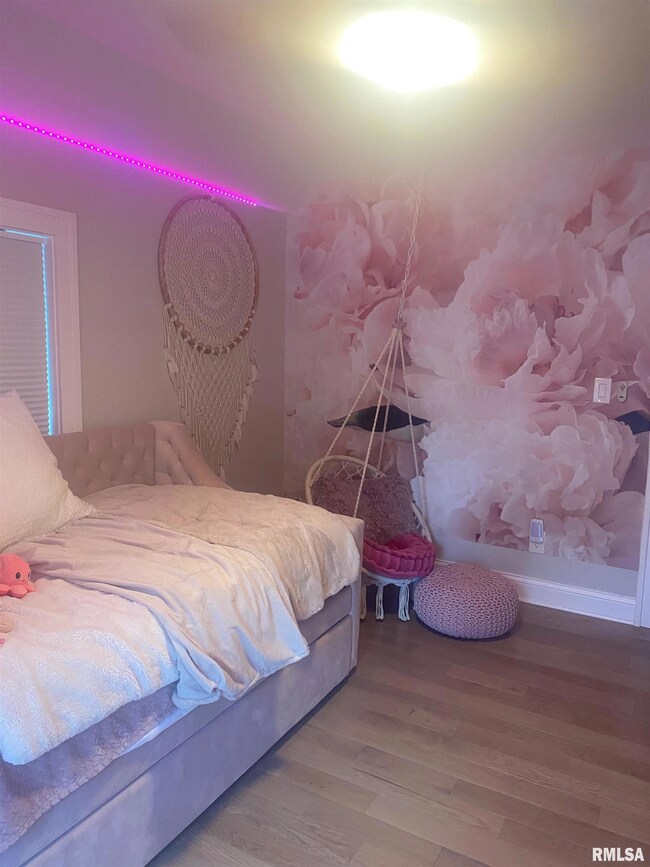
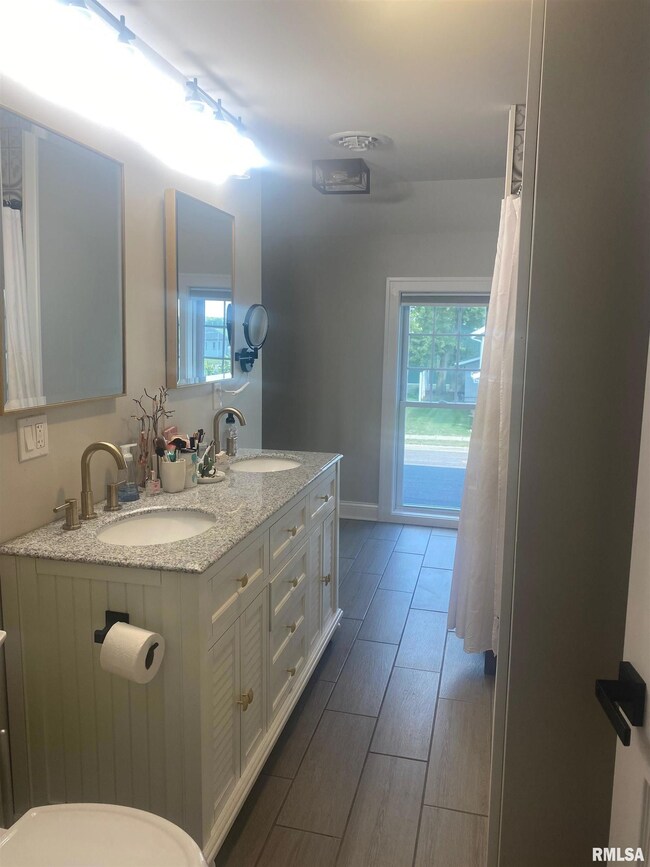
Welcome to your dream home nestled in the tranquil community of Dunlap, Illinois. This captivating 1.5-story house emanates warmth and charm, making it an ideal retreat for families or individuals seeking peaceful suburban living.As you enter, you'll be greeted by a spacious, light-filled living room, featuring hardwood floors and a cozy fireplace - an inviting space perfect for gatherings or quiet relaxation. The open-concept design leads you seamlessly into a modern, well-equipped kitchen that any culinary enthusiast would adore. The kitchen boasts top-of-the-line appliances, ample counter space, and a large island, providing plenty of room for meal preparation and casual dining.This home offers four well-appointed bedrooms, including a generous master suite on the main level, ensuring everyone in the family has their private retreat. The additional bedrooms on the second level are coupled with a versatile loft area, perfect for a home office, playroom, or guest space.Completing the interior of this wonderful home is a full family bathroom and an additional half bath, both beautifully designed and fitted with quality fixtures for your comfort and convenience.Step outside to find a beautifully landscaped yard and a welcoming patio area - perfect for hosting summer barbecues or enjoying peaceful morning coffee.Situated in a highly-rated school district and just minutes away from local amenities, parks, and restaurants, this Dunlap home brings together comfort, and convenience
Last Agent to Sell the Property
eXp Realty Brokerage Phone: 309-253-2037 License #475.198772 Listed on: 08/08/2023
Last Buyer's Agent
eXp Realty Brokerage Phone: 309-253-2037 License #475.198772 Listed on: 08/08/2023
We collect this data history from publicly available records. To have your information removed, we recommend requesting removal directly through your county’s website.
We collect this data history from publicly available records. To have your information removed, we recommend requesting removal directly through your county’s website.
| Date | Buyer | Sale Price | Title Company |
|---|---|---|---|
| $179,000 | None Listed On Document |
We collect this data history from publicly available records. To have your information removed, we recommend requesting removal directly through your county’s website.
| Date | Status | Borrower | Loan Amount |
|---|---|---|---|
| Open | $170,050 |
We collect this data history from publicly available records. To have your information removed, we recommend requesting removal directly through your county’s website.
| Date | Event | Price | List to Sale | Price per Sq Ft | Prior Sale |
|---|---|---|---|---|---|
| 09/05/2023 09/05/23 | Sold | $179,000 | 0.0% | $103 / Sq Ft | |
| 08/08/2023 08/08/23 | Pending | -- | -- | -- | |
| 08/08/2023 08/08/23 | For Sale | $179,000 | +347.5% | $103 / Sq Ft | |
| 01/05/2018 01/05/18 | Sold | $40,000 | -12.9% | $23 / Sq Ft | View Prior Sale |
| 12/01/2017 12/01/17 | Pending | -- | -- | -- | |
| 11/21/2017 11/21/17 | Price Changed | $45,900 | -6.1% | $26 / Sq Ft | |
| 10/31/2017 10/31/17 | Price Changed | $48,900 | -2.2% | $28 / Sq Ft | |
| 09/20/2017 09/20/17 | Price Changed | $50,000 | -23.0% | $29 / Sq Ft | |
| 07/05/2017 07/05/17 | For Sale | $64,900 | -- | $37 / Sq Ft |
We collect this data history from publicly available records. To have your information removed, we recommend requesting removal directly through your county’s website.
| Year | Tax Paid | Tax Assessment Tax Assessment Total Assessment is a certain percentage of the fair market value that is determined by local assessors to be the total taxable value of land and additions on the property. | Land | Improvement |
|---|---|---|---|---|
| 2024 | $4,164 | $57,980 | $5,350 | $52,630 |
| 2023 | $3,948 | $54,700 | $5,050 | $49,650 |
| 2022 | $3,670 | $50,410 | $4,640 | $45,770 |
| 2021 | $3,535 | $48,010 | $4,420 | $43,590 |
Seller's Agent in 2023
Sara Skolaski
eXp Realty
(309) 253-2037
143 Total Sales
Seller's Agent in 2018
Michelle Largent
RE/MAX
(309) 687-4862
629 Total Sales
Buyer's Agent in 2018
Jason Catton
Realty Executives
(309) 253-7543
73 Total Sales
Source: RMLS Alliance
MLS Number: PA1245214
APN: 08-11-308-012
Disclaimer: Certain information contained herein is derived from information provided by parties other than Homes.com. All information provided is deemed reliable, but is not guaranteed to be accurate and should be independently verified.
All data is obtained from various sources and may not have been verified by broker or MLS GRID. Supplied Open House Information is subject to change without notice. All information should be independently reviewed and verified for accuracy. Properties may or may not be listed by the office/agent presenting the information. Some IDX listings have been excluded from this website.IDX information is provided exclusively for personal, non-commercial use, and may not be used for any purpose other than to identify prospective properties consumers may be interested in purchasing. Information is deemed reliable but not guaranteed.
Listings courtesy of RMLS Alliance as distributed by MLS GRID.
Based on information submitted to the MLS GRID
Ask me questions while you tour the home.