
Amber Evans
Refined Roots Realty Co
(743) 209-3132
71 Total Sales
1 in Mayodan
$110,000 Price
Estimated Value: $201,000 - $243,000
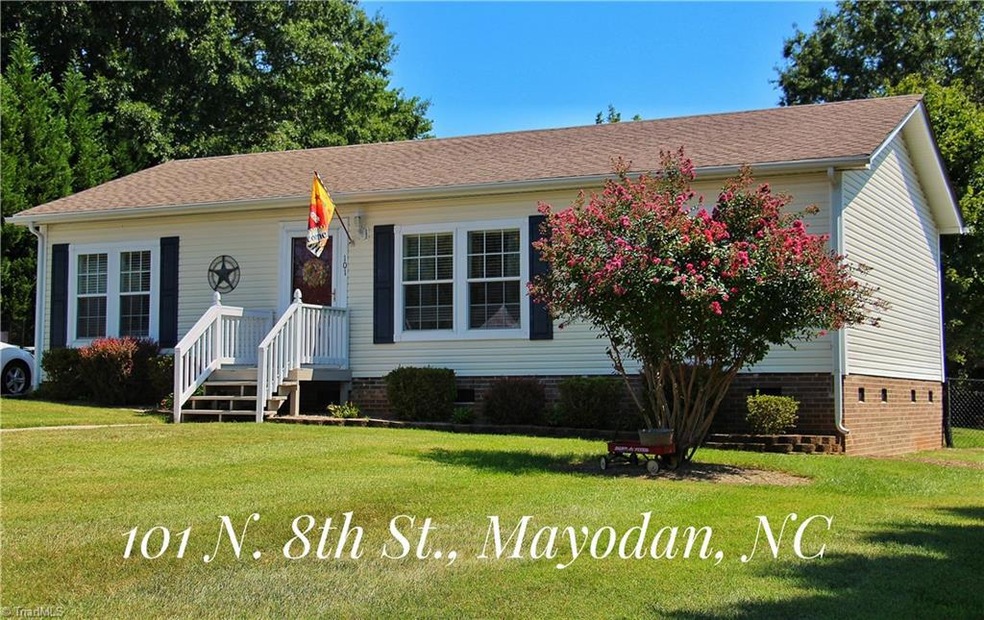
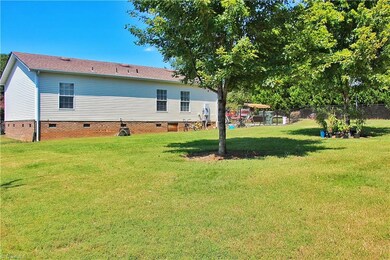
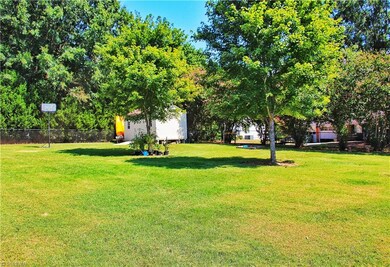
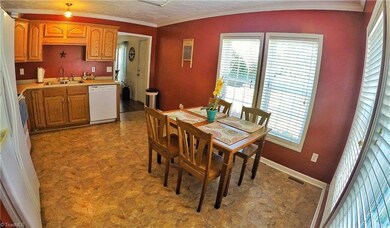
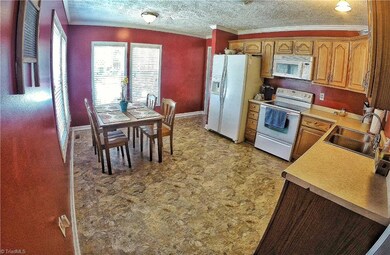
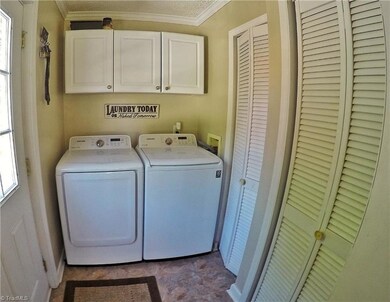
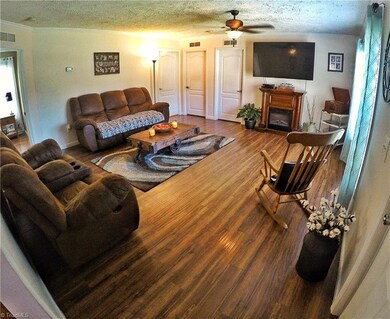
WOW! That's what you'll say when you pull into the driveway of 101 N. 8th St., Mayodan. Not only is this lovely, move in ready home situated on residential lot only blocks away from the town park but this home offers all the space you'll need to enjoy inside & out. The outside is meticulously landscaped and features a fenced in backyard. The home features lovely laminate wood flooring, an eat-in kitchen, mud-room and 3 bed/2 full bath. You have to take a look for yourself!!! Hurry...or it will be SOLD!
Last Agent to Sell the Property
Realty One Group Results License #246293 Listed on: 09/12/2016
We collect this data history from publicly available records. To have your information removed, we recommend requesting removal directly through your county’s website.
Amber Evans
Refined Roots Realty Co
(743) 209-3132
71 Total Sales
1 in Mayodan
$110,000 Price
Regina Sharpe
Sharpe Realty
(336) 347-4936
92 Total Sales
1 in Mayodan
$250,000 Price
Jeff Cunningham
United Realty Group Inc
(743) 222-4589
60 Total Sales
1 in Mayodan
$89,500 Price
Louisa Matthews
Berkshire Hathaway HomeServices Yost & Little Realty
(743) 209-3260
156 Total Sales
1 in Mayodan
$201,000 Price
Dana Hubbard
Carolina Triad Choice Realty
(743) 867-7916
125 Total Sales
1 in Mayodan
$180,000 Price
FS
Faye Shelton
Five Star Realty
(336) 361-1728
45 Total Sales
1 in Mayodan
$132,500 Price
We collect this data history from publicly available records. To have your information removed, we recommend requesting removal directly through your county’s website.
| Date | Buyer | Sale Price | Title Company |
|---|---|---|---|
| $135,000 | None Available | ||
| Overman Bryan Casawa | $104,000 | None Available | |
| Locklear Paul | $100,500 | None Available | |
| Lewellyn David E | $84,000 | None Available | |
| Cmh Homes Inc | -- | None Available |
We collect this data history from publicly available records. To have your information removed, we recommend requesting removal directly through your county’s website.
| Date | Status | Borrower | Loan Amount |
|---|---|---|---|
| Open | $132,554 | ||
| Previous Owner | Overman Bryan Casawa | $101,958 | |
| Previous Owner | Locklear Paul | $100,500 | |
| Previous Owner | Lewellyn David E | $83,600 |
We collect this data history from publicly available records. To have your information removed, we recommend requesting removal directly through your county’s website.
| Date | Event | Price | List to Sale | Price per Sq Ft |
|---|---|---|---|---|
| 09/12/2017 09/12/17 | Sold | $112,000 | -2.6% | $112 / Sq Ft |
| 01/12/2017 01/12/17 | Pending | -- | -- | -- |
| 09/12/2016 09/12/16 | For Sale | $115,000 | -- | $115 / Sq Ft |
We collect this data history from publicly available records. To have your information removed, we recommend requesting removal directly through your county’s website.
| Year | Tax Paid | Tax Assessment Tax Assessment Total Assessment is a certain percentage of the fair market value that is determined by local assessors to be the total taxable value of land and additions on the property. | Land | Improvement |
|---|---|---|---|---|
| 2025 | $1,886 | $151,511 | $12,700 | $138,811 |
| 2024 | $1,886 | $151,511 | $12,700 | $138,811 |
| 2023 | $1,886 | $104,196 | $11,500 | $92,696 |
| 2022 | $1,417 | $104,196 | $11,500 | $92,696 |
| 2021 | $1,381 | $104,196 | $11,500 | $92,696 |
| 2020 | $1,381 | $104,196 | $11,500 | $92,696 |
| 2019 | $1,381 | $104,196 | $11,500 | $92,696 |
| 2018 | $1,292 | $97,451 | $14,500 | $82,951 |
| 2017 | $1,292 | $97,451 | $14,500 | $82,951 |
| 2015 | $1,305 | $97,451 | $14,500 | $82,951 |
| 2014 | -- | $97,451 | $14,500 | $82,951 |
JL
Seller's Agent in 2017
Jodi Lester
Realty One Group Results
(336) 432-3135
72 Total Sales
Buyer's Agent in 2017
Shaunna Overman
Howard Hanna Allen Tate Oak Ridge Commons
(336) 618-7564
272 Total Sales
Source: Triad MLS
MLS Number: 808387
APN: 120040
Disclaimer: Certain information contained herein is derived from information provided by parties other than Homes.com. All information provided is deemed reliable, but is not guaranteed to be accurate and should be independently verified.
Copyright 2026 Triad MLS, Inc. All rights reserved. IDX information is provided exclusively for personal, non-commercial use, and may not be used for any purpose other than to identify prospective properties consumers may be interested in purchasing. Information is deemed reliable but not guaranteed. This site will be monitored for ‘scraping’ and any use of search facilities of data on the site other than by potential buyers/sellers is prohibited. All Sale data is for informational purposes only and is not an indication of a market analysis or appraisal. Properties marked with the Triad MLS, Inc. icon are provided courtesy of the Triad MLS, Inc.’s, Internet Data Exchange Database. Data cannot be redistributed and cannot be used for any reason other than provided in the contract.
Ask me questions while you tour the home.