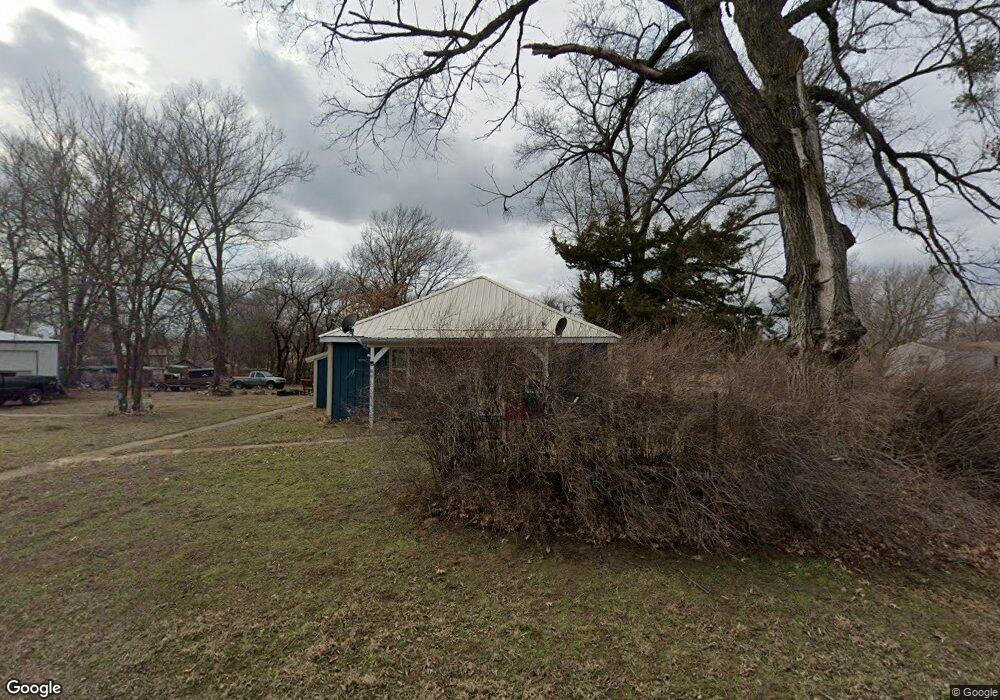
NOT LISTED FOR SALE

101 N Central St Copan, OK 74022

3 Beds
2 Baths
1,260 Sq Ft
0.64 Acre Lot

Sale Details

Date Sold: March 27, 2015

Last sale price $39,900 $32 Per Sq Ft

Highlights

  • Vaulted Ceiling
  • Storm Windows
  • Shed
  • Detached Garage

About This Home

As of March 2015

1992 single wide on large corner lot, 2 decks and 20 x 20 garage plus shed. Split floor plan w/master suite w/tub and shower.

Last Agent to Sell the Property

Steve Russell

McGraw, REALTORS License #160655 Listed on: 02/04/2015

McGraw, REALTORS

Last Buyer's Agent

Steve Russell

McGraw, REALTORS License #160655 Listed on: 02/04/2015

McGraw, REALTORS

Property Details

Home Type

  • Manufactured Home

Year Built

  • Built in 1992

Lot Details

  • 0.64

Home Design

  • HardiePlank Type

Interior Spaces

  • Vaulted Ceiling
  • Electric Dryer

Kitchen

  • Electric Oven
  • Electric Range
  • Stove

Bedrooms and Bathrooms

  • 3 Bedrooms
  • 2 Full Bathrooms

Home Security

  • Storm Windows
  • Fire and Smoke Detector

Parking

  • Detached Garage
  • Workshop in Garage

Schools

  • Copan High School

Utilities

  • Heating System Uses Gas
  • Electric Water Heater
  • Phone Available
  • Cable TV Available

Additional Features

  • Shed
  • 28,000 Sq Ft Lot

Listing and Financial Details

  • Homestead Exemption
  • Seller Concessions Not Offered

Property Details

Home Type

Manufactured Home

Year Built

Built in 1992

Lot Details

0.64 Acres

Listing Details

  • Total Bathrooms: 2.00
  • Directions: Hwy 75 to Copan, W on Caney, left on Weldon over tracks & right on Central.
  • Heating System: Central
  • Homestead: Yes
  • Minimum House Size: 1250-1500 SqFt
  • Reo Lender Owned: No
  • Patio Deck: Deck
  • Property Sub Type: Factory Built
  • Prop. Type: Residential
  • List Price Range: 13E
  • Building Style: Other
  • Warranty: None
  • Year Built: 1992
  • Special Features: None
  • Stories: 1

Interior Features

  • Basement Full Bathrooms: 2
  • Total Bedrooms: 3
  • Flooring: Carpet, Vinyl
  • Accessibility: No
  • Interior Amenities: Cable TV Wired, Smoke Detector, Vaulted Ceiling
  • Limited Service: No
  • Number Of Living Areas: 1
  • Oven Description: Single
  • Range Description: Stove
  • Room Count: 8
  • Windows: Aluminum

Exterior Features

  • Additional Buildings: Shed
  • Exterior Construction: Manufactured
  • Exterior Features: None
  • Exterior Siding: Other, Hardie Plank
  • Fence: None
  • Foundation: Crawl Space
  • Lot Size Sq Ft: 28000
  • Pool: None
  • Roof Material: Asphalt / Fiberglass
  • Street: Street
  • Water Amenities: Boat Dock, Ramp Available

Garage/Parking

  • Garage Capacity: 2
  • Garage Description: Detached, Workshop

Utilities

  • Cooling System: Central AC
  • Hot Water: Electric
  • Sewer: City
  • Utilities: Dryer-Electric (220), Electric, Oven-Electric, Range-Electric, Hot Water Heater-Electric, Gas, Telephone, Washer Connection
  • Water Source: City

Schools

  • Grade School: Copan
  • High School: Copan
  • Junior High School: Copan
  • School District: Copan - Sch Dist (83)

Green Features

  • Energy Features: Storm Windows
  • Green Certified: No

Lot Info

  • Lot Description: Corner Lot
  • Water Mineral Rights: None

Tax Info

  • Flip Tax Amount: 115.00
  • Tax Year: 2013

Ownership History

We collect this data history from publicly available records. To have your information removed, we recommend requesting removal directly through your county’s website.

Date Name Owned For Owner Type

Purchase Details

Listed on
Feb 4, 2015
Closed on
Mar 27, 2015
Sold by
Bought by
Seller's Agent
Steve Russell
McGraw, REALTORS
Buyer's Agent
Steve Russell
McGraw, REALTORS
List Price
$39,900
Sold Price
$39,900

Home Financials for this Owner

Home Financials are based on the most recent Mortgage that was taken out on this home.
Original Mortgage
$37,769
Interest Rate
0.0373%
Mortgage Type
Purchase Money Mortgage

Purchase Details

Closed on
Nov 27, 2012
Sold by
Bought by

Purchase Details

Closed on
Apr 24, 2000
Sold by

Purchase Details

Closed on
Aug 20, 1998
Sold by

Purchase Details

Closed on
Feb 11, 1997
Sold by
Source: Public Records
Create a Home Valuation Report for This Property
The Home Valuation Report is an in-depth analysis detailing your home's value as well as a comparison with similar homes in the area

Purchase History

We collect this data history from publicly available records. To have your information removed, we recommend requesting removal directly through your county’s website.

Date Buyer Sale Price Title Company
$40,000 None Available
$35,000 None Available
-- --
-- --
-- --
Source: Public Records

Mortgage History

We collect this data history from publicly available records. To have your information removed, we recommend requesting removal directly through your county’s website.

Date Status Borrower Loan Amount
Open $37,769
Source: Public Records

Property History

We collect this data history from publicly available records. To have your information removed, we recommend requesting removal directly through your county’s website.

Date Event Price List to Sale Price per Sq Ft
03/27/2015 03/27/15 Sold $39,900 0.0% $32 / Sq Ft
02/04/2015 02/04/15 Pending -- -- --
02/04/2015 02/04/15 For Sale $39,900 -- $32 / Sq Ft
Source: MLS Technology

Tax History

We collect this data history from publicly available records. To have your information removed, we recommend requesting removal directly through your county’s website.

Year Tax Paid Tax Assessment Tax Assessment Total Assessment is a certain percentage of the fair market value that is determined by local assessors to be the total taxable value of land and additions on the property. Land Improvement
2025 $475 $6,440 $204 $6,236
2024 $459 $6,253 $198 $6,055
2023 $459 $6,070 $193 $5,877
2022 $420 $5,894 $170 $5,724
2021 $434 $5,894 $170 $5,724
2020 $415 $5,894 $170 $5,724
2019 $419 $5,894 $170 $5,724
2018 $419 $5,894 $170 $5,724
2017 $448 $6,245 $170 $6,075
2016 $26 $1,308 $170 $1,138
2015 $113 $1,308 $170 $1,138
2014 $115 $1,308 $170 $1,138
Source: Public Records

Agents Affiliated with this Home

  • Section Image
See All Agents

Map

Source: MLS Technology

MLS Number: 1504076

MLS Technology
Your Personal Tour Guide

Ask me questions while you tour the home.