
Demetria Jant
EXP Realty LLC
(864) 702-2818
24 Total Sales
2 in Summerville
$261K - $300K Price Range


Estimated Value: $374,842 - $420,000
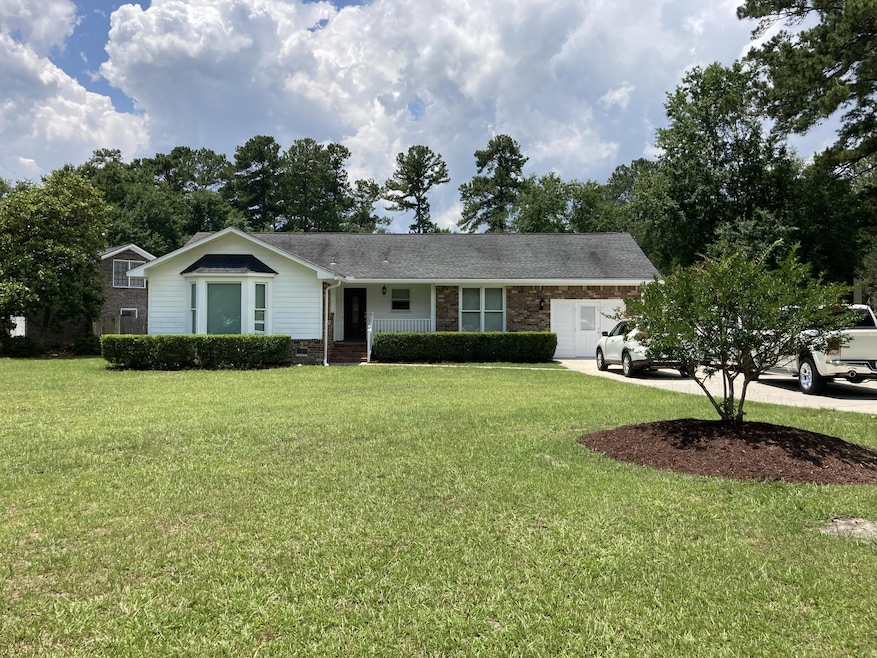
These owners are ready to SELL! You can't beat the location of this well built brick / vinyl home that has been meticulously upgraded and taken care of. As you enter the front door you will first notice the beautiful new 5 inch wooden floors as you move into the kitchen with new granite counter tops! The gas fireplace will draw you into the spaciously comfortable living room. Love the smooth ceilings, crown and chair rail moulding adding that special touch through out the home. Have a large family or like to entertain this home has four bedrooms and three full baths. With TWO master suites, large walk in closets and two full baths you will have plenty of room for privacy. One bathroom is wheelchair accessible and has a wheelchair ramp leading into one of the homes side entrance.The garage has been converted into a work area but you can choose to work or make it a fun play room or easily convert back to a garage! The Frog upstairs room as plenty of space for hobbies or even an additional bedroom. So much storage space there and everywhere! There is a large and comfortable screened in porch with privacy blinds to enjoy the outdoors. This property is close to so much! You can walk / bike to downtown Summerville, the Saw Branch Canal Trail, Gahagan Park and ball fields. Close to hospitals, shopping, restaurants. Property is being sold as is but don't worry there's nothing to do! Sumit Pre-Approval letter/ Proof of Funds with all offers
Last Agent to Sell the Property
Coldwell Banker Comm/Atlantic Int'l License #14844 Listed on: 06/09/2022
We collect this data history from publicly available records. To have your information removed, we recommend requesting removal directly through your county’s website.
Demetria Jant
EXP Realty LLC
(864) 702-2818
24 Total Sales
2 in Summerville
$261K - $300K Price Range
Alexis Owen
Brand Name Real Estate
(719) 666-6486
56 Total Sales
11 in Summerville
$285K - $2.6M Price Range
Nick Mazzilli
Maven Realty
(854) 444-8612
92 Total Sales
9 in Summerville
$35K - $325K Price Range
Sarah Young
Maven Realty
(854) 444-8256
29 Total Sales
2 in Summerville
$290K - $330K Price Range
Jamie West
AgentOwned Realty
(854) 205-4387
34 Total Sales
4 in Summerville
$251K - $450K Price Range
Noela Sharo
Agent Group Realty
(854) 205-2198
14 Total Sales
5 in Summerville
$68K - $332K Price Range
We collect this data history from publicly available records. To have your information removed, we recommend requesting removal directly through your county’s website.
| Date | Buyer | Sale Price | Title Company |
|---|---|---|---|
| $364,150 | -- |
We collect this data history from publicly available records. To have your information removed, we recommend requesting removal directly through your county’s website.
| Date | Event | Price | List to Sale | Price per Sq Ft |
|---|---|---|---|---|
| 10/18/2022 10/18/22 | Sold | $364,150 | -1.6% | $158 / Sq Ft |
| 07/19/2022 07/19/22 | Price Changed | $370,000 | -2.6% | $161 / Sq Ft |
| 06/09/2022 06/09/22 | For Sale | $380,000 | -- | $165 / Sq Ft |
We collect this data history from publicly available records. To have your information removed, we recommend requesting removal directly through your county’s website.
| Year | Tax Paid | Tax Assessment Tax Assessment Total Assessment is a certain percentage of the fair market value that is determined by local assessors to be the total taxable value of land and additions on the property. | Land | Improvement |
|---|---|---|---|---|
| 2025 | $7,859 | $21,385 | $5,400 | $15,985 |
| 2024 | $7,696 | $21,385 | $5,400 | $15,985 |
| 2023 | $7,696 | $21,754 | $5,400 | $16,354 |
| 2022 | $1,249 | $8,570 | $1,830 | $6,740 |
| 2021 | $1,249 | $8,570 | $1,830 | $6,740 |
| 2020 | $1,164 | $7,450 | $1,590 | $5,860 |
| 2019 | $1,128 | $7,450 | $1,590 | $5,860 |
| 2018 | $956 | $7,450 | $1,590 | $5,860 |
| 2017 | $950 | $7,450 | $1,590 | $5,860 |
| 2016 | $937 | $7,450 | $1,590 | $5,860 |
| 2015 | $934 | $7,450 | $1,590 | $5,860 |
| 2014 | $766 | $161,900 | $0 | $0 |
| 2013 | -- | $6,480 | $0 | $0 |
Seller's Agent in 2022
Marlena Franklin
Coldwell Banker Comm/Atlantic Int'l
(843) 834-9151
4 Total Sales
C
Buyer's Agent in 2022
Chris Tertzagian
EXP Realty LLC
(843) 270-9399
52 Total Sales
Source: CHS Regional MLS
MLS Number: 22015176
APN: 145-03-02-020
Disclaimer: Certain information contained herein is derived from information provided by parties other than Homes.com. All information provided is deemed reliable, but is not guaranteed to be accurate and should be independently verified.
The information is being provided by Charleston Trident MLS. Information deemed reliable but not guaranteed. Information is provided for consumers' personal, non-commercial use, and may not be used for any purpose other than the identification of potential properties for purchase. © 2026 Charleston Trident MLS. All Rights Reserved
Ask me questions while you tour the home.