
Julie Ochs
LAER Realty Partners
(508) 593-9061
35 Total Sales
1 in Downtown Randolph
$380,000 Price
Estimated Value: $560,766
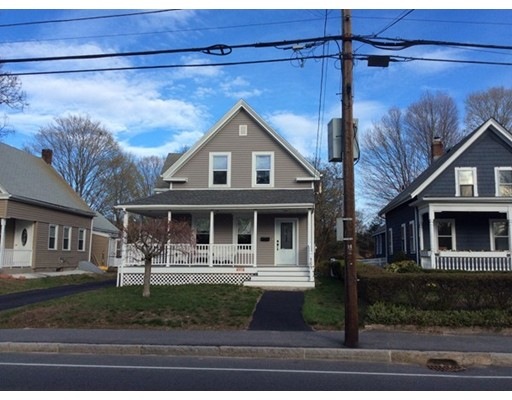

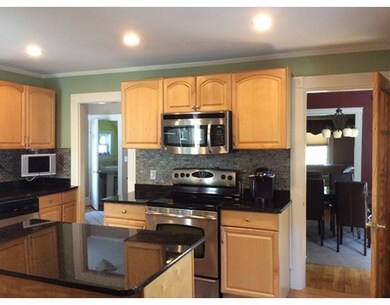
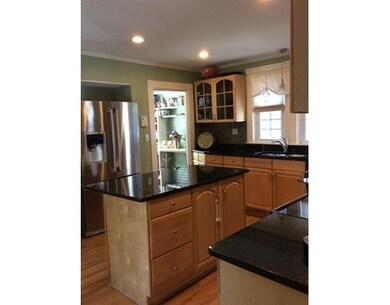
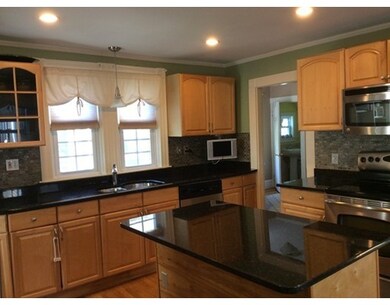
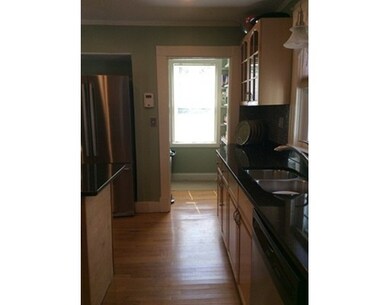
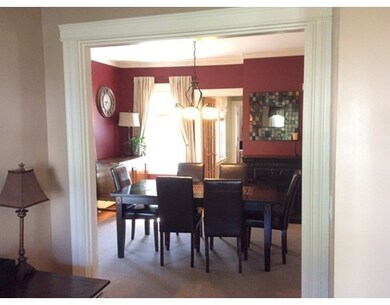
Lovely well maintained three Bedroom Colonial located in a easy commuter location. Gorgeous kitchenwith granite countertops and custom cabinets, all stainless steel appliances in kitchen to stay. Large kitchen pantry great for storage. Hardwood floor through-out, newer windows, vinyl sided, and recently renovated1.5 baths. First floor has Living room and dining room great for entertaining guests. Full basement. Storage Shed to remain. This home has comfort of being home. Off street parking. Perfect location convenient to all amenities and on bus line
Home Type
Single Family
Year Built
1900
Lot Details
5,663 Sq Ft Lot
We collect this data history from publicly available records. To have your information removed, we recommend requesting removal directly through your county’s website.
Julie Ochs
LAER Realty Partners
(508) 593-9061
35 Total Sales
1 in Downtown Randolph
$380,000 Price
Julie Bellas
Keller Williams Realty
(774) 250-3156
64 Total Sales
1 in Downtown Randolph
$735,000 Price
Yves Pierre-Louis
Berkshire Hathaway HomeServices Commonwealth Real Estate
(781) 386-0748
42 Total Sales
4 in Downtown Randolph
$425K - $700K Price Range
Liana Williams
Fort Hill Brokerage Group
(857) 349-2040
47 Total Sales
2 in Downtown Randolph
$453K - $680K Price Range
Johnny Long
PRIVI Realty LLC
(857) 353-8035
171 Total Sales
1 in Downtown Randolph
$622,500 Price
Roy Mazraani
Real Broker MA, LLC
(774) 208-9313
80 Total Sales
2 in Downtown Randolph
$265K - $460K Price Range
We collect this data history from publicly available records. To have your information removed, we recommend requesting removal directly through your county’s website.
| Date | Buyer | Sale Price | Title Company |
|---|---|---|---|
| $262,500 | -- | ||
| Kelley Christine | $154,500 | -- | |
| Us Bank Na | $255,238 | -- | |
| Huynh Abigail | $327,000 | -- |
We collect this data history from publicly available records. To have your information removed, we recommend requesting removal directly through your county’s website.
| Date | Status | Borrower | Loan Amount |
|---|---|---|---|
| Open | -- | $249,375 | |
| Previous Owner | Kelley Christine | $30,900 | |
| Previous Owner | Kelley Christine | $7,100 | |
| Previous Owner | Huynh Abigail M | $65,400 | |
| Previous Owner | Stbrun Camille | $70,000 | |
| Previous Owner | Saint-Brun Camille | $58,000 | |
| Previous Owner | Stbrun Jacques | $191,500 | |
| Previous Owner | Saint-Brun Jacques | $181,000 |
We collect this data history from publicly available records. To have your information removed, we recommend requesting removal directly through your county’s website.
| Year | Tax Paid | Tax Assessment Tax Assessment Total Assessment is a certain percentage of the fair market value that is determined by local assessors to be the total taxable value of land and additions on the property. | Land | Improvement |
|---|---|---|---|---|
| 2025 | $5,665 | $487,900 | $217,900 | $270,000 |
| 2024 | $5,565 | $486,000 | $213,600 | $272,400 |
| 2023 | $5,174 | $428,300 | $194,200 | $234,100 |
| 2022 | $4,886 | $359,300 | $161,900 | $197,400 |
| 2021 | $4,631 | $313,300 | $134,900 | $178,400 |
| 2020 | $4,524 | $303,400 | $134,900 | $168,500 |
| 2019 | $4,334 | $289,300 | $128,400 | $160,900 |
| 2018 | $4,113 | $259,000 | $116,800 | $142,200 |
| 2017 | $4,100 | $253,400 | $111,200 | $142,200 |
| 2016 | $3,960 | $227,700 | $101,000 | $126,700 |
| 2015 | $3,767 | $208,100 | $96,200 | $111,900 |
CC
Seller's Agent in 2015
Chakara Cardillo
Four Points Realty
8 Total Sales
HJ
Buyer's Agent in 2015
Hilaire Jean Gilles
GMH Realty
(617) 271-7642
29 Total Sales
Source: MLS Property Information Network (MLS PIN)
MLS Number: 71836929
APN: RAND-000053-I000000-000063
Disclaimer: Certain information contained herein is derived from information provided by parties other than Homes.com. All information provided is deemed reliable, but is not guaranteed to be accurate and should be independently verified.
The property listing data and information, or the Images, set forth herein were provided to MLS Property Information Network, Inc. from third party sources, including sellers, lessors and public records, and were compiled by MLS Property Information Network, Inc. The property listing data and information, and the Images, are for the personal, non-commercial use of consumers having a good faith interest in purchasing or leasing listed properties of the type displayed to them and may not be used for any purpose other than to identify prospective properties which such consumers may have a good faith interest in purchasing or leasing. MLS Property Information Network, Inc. and its subscribers disclaim any and all representations and warranties as to the accuracy of the property listing data and information, or as to the accuracy of any of the Images, set forth herein.
Ask me questions while you tour the home.