
Nick Hundley
EXP Realty, LLC
(337) 273-0476
62 Total Sales
4 in Kaliste Saloom
$160K - $475K Price Range
Estimated Value: $503,720
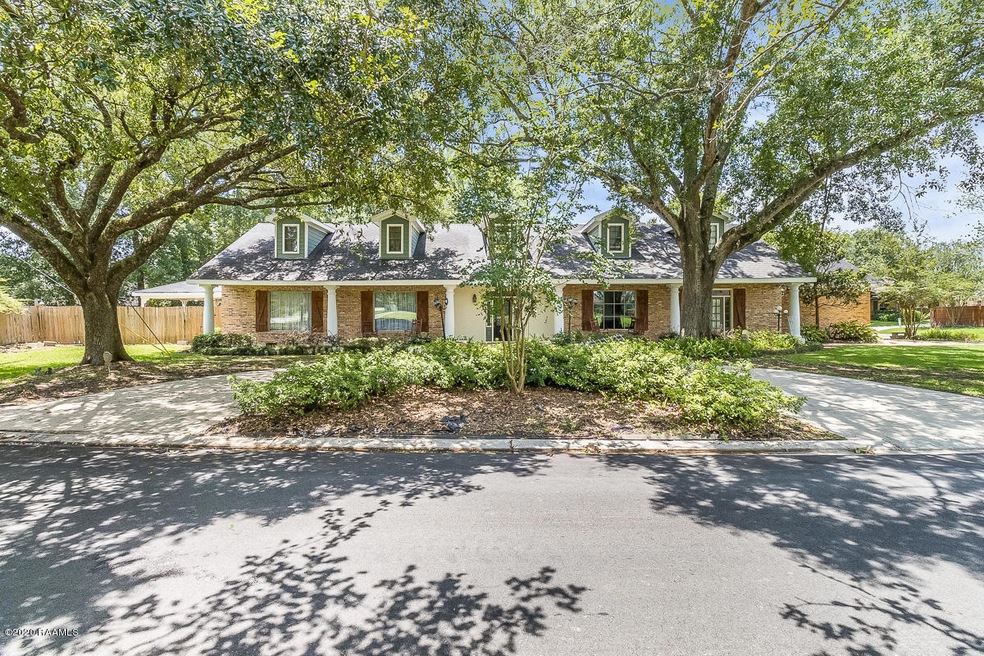
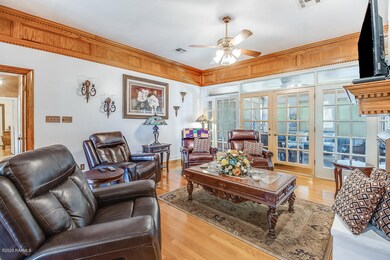

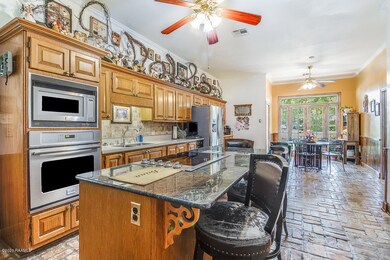
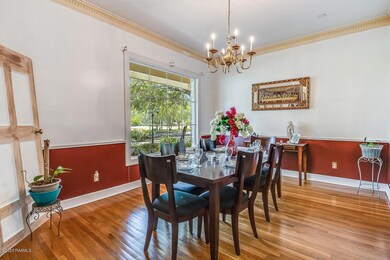
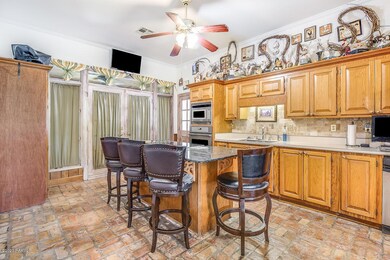
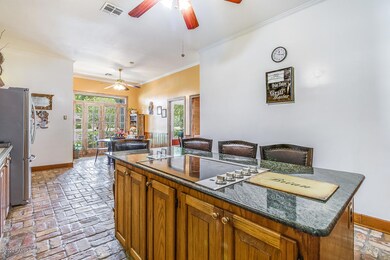
This is a must see with so much to offer in the center of Lafayette! This home is situated on a corner lot and the potential with this one is endless. There is plenty of space to entertain with a large sun room with beautiful cypress ceilings stretching the length of the home with access from every roomThe backyard has a full outdoor kitchen for summer BBQ's and double gate access. This is a great opportunity to get into a coveted neighborhood in a fantastic location. Enough space for everyone, plus some!
Last Agent to Sell the Property
Pamela Bergeron
Keller Williams Realty Acadiana Listed on: 06/11/2020
We collect this data history from publicly available records. To have your information removed, we recommend requesting removal directly through your county’s website.
Nick Hundley
EXP Realty, LLC
(337) 273-0476
62 Total Sales
4 in Kaliste Saloom
$160K - $475K Price Range
Ryan Petticrew
Keller Williams Realty Acadiana
(337) 520-8162
84 Total Sales
8 in Kaliste Saloom
$225K - $398K Price Range
Charles Ilonya
Keller Williams Realty Acadiana
(337) 520-8046
191 Total Sales
6 in Kaliste Saloom
$200K - $910K Price Range
Merrie Chris Leger
RE/MAX Acadiana
(337) 341-8401
39 Total Sales
1 in Kaliste Saloom
$11,000 Price
Brandi McKnight
RE/MAX Acadiana
(337) 341-8333
237 Total Sales
1 in Kaliste Saloom
$176,000 Price
Lulu David
Lulu David Real Estate Co LLC
(337) 294-0552
93 Total Sales
3 in Kaliste Saloom
$218K - $1.6M Price Range
We collect this data history from publicly available records. To have your information removed, we recommend requesting removal directly through your county’s website.
| Date | Event | Price | List to Sale | Price per Sq Ft |
|---|---|---|---|---|
| 09/11/2020 09/11/20 | Sold | -- | -- | -- |
| 08/03/2020 08/03/20 | Pending | -- | -- | -- |
| 06/12/2020 06/12/20 | For Sale | $390,000 | -- | $91 / Sq Ft |
We collect this data history from publicly available records. To have your information removed, we recommend requesting removal directly through your county’s website.
| Year | Tax Paid | Tax Assessment Tax Assessment Total Assessment is a certain percentage of the fair market value that is determined by local assessors to be the total taxable value of land and additions on the property. | Land | Improvement |
|---|---|---|---|---|
| 2025 | $3,851 | $37,017 | $9,000 | $28,017 |
| 2024 | $3,244 | $37,017 | $9,000 | $28,017 |
| 2023 | $3,244 | $36,404 | $9,000 | $27,404 |
| 2022 | $3,809 | $36,404 | $9,000 | $27,404 |
| 2021 | $3,822 | $36,404 | $9,000 | $27,404 |
| 2020 | $3,809 | $36,404 | $9,000 | $27,404 |
| 2019 | $2,376 | $36,330 | $9,000 | $27,330 |
| 2018 | $3,076 | $36,330 | $9,000 | $27,330 |
| 2017 | $3,072 | $36,330 | $9,000 | $27,330 |
| 2015 | $3,069 | $36,330 | $9,000 | $27,330 |
| 2013 | -- | $36,330 | $9,000 | $27,330 |
PB
Seller's Agent in 2020
Pamela Bergeron
Keller Williams Realty Acadiana
Buyer's Agent in 2020
My'run Londo
Goldie Locks Realty LLC
(985) 217-6394
39 Total Sales
Source: REALTOR® Association of Acadiana
MLS Number: 20005198
APN: 6053232
Disclaimer: Certain information contained herein is derived from information provided by parties other than Homes.com. All information provided is deemed reliable, but is not guaranteed to be accurate and should be independently verified.
The data relating to real estate for sale on this web site comes in part from the IDX Program of the REALTOR® Association of Acadiana’ MLS. IDX information is provided exclusively for consumers' personal, non-commercial use and may not be used for any purpose other than to identify prospective properties consumers may be interested in purchasing. Information deemed reliable, but not guaranteed accurate.
Ask me questions while you tour the home.