
Shawna Rohan
eXp Realty
(860) 846-3760
167 Total Sales
2 in Hamden
$265K - $350K Price Range
Estimated Value: $395,148
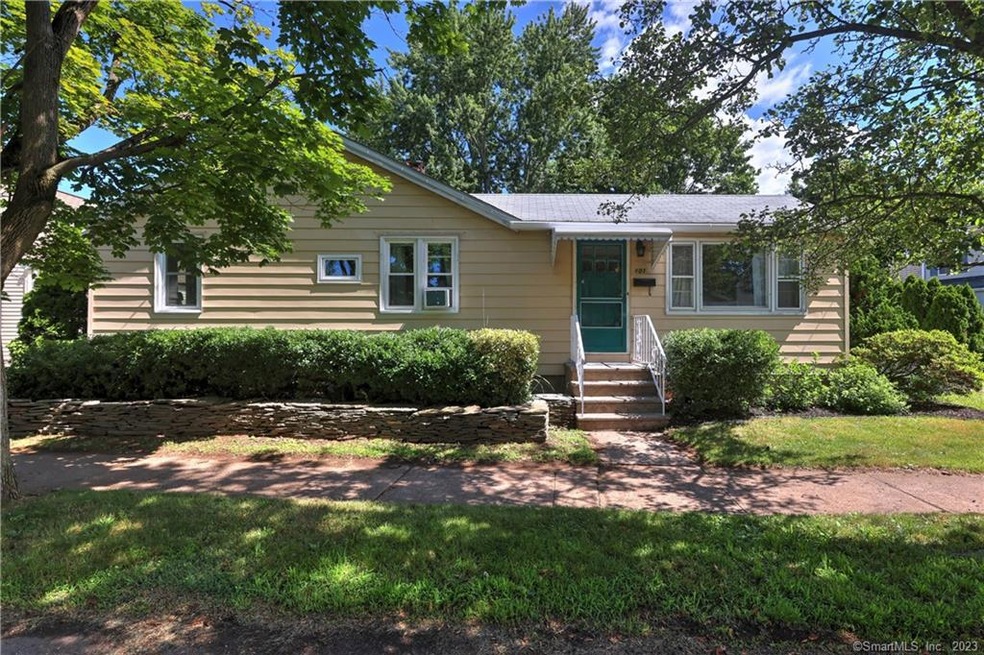
This beautiful 3 bedroom 2 full bath ranch in Spring Glenn should not be missed! There are a host of updates/replacements that have been done including stove, refrigerator, washer and dryer, new floors throughout, extra supports in the basement, ceiling fans, light fixtures, living room hearth. This house is perfect for entertaining with the open living room/dining room combo to make it a breeze. The wonderful landscaping has created a great outdoor entertainment space as well. The heated sunroom/porch with its custom built wrap around bench provides a space with a relaxing atmosphere to have a cup of coffee or read a book. The Spring Glenn communities has so much to offer from great restaurants to parks and rec facilities.
Last Agent to Sell the Property
Coldwell Banker Realty License #RES.0805057 Listed on: 06/29/2022
We collect this data history from publicly available records. To have your information removed, we recommend requesting removal directly through your county’s website.
Shawna Rohan
eXp Realty
(860) 846-3760
167 Total Sales
2 in Hamden
$265K - $350K Price Range
Ariel Edery
mygoodagent
(203) 945-1348
193 Total Sales
11 in Hamden
$165K - $465K Price Range
Jorge Cintron
Vylla Home (CT) LLC
(475) 269-6777
100 Total Sales
4 in Hamden
$170K - $410K Price Range
Wendy Barry
Coldwell Banker Realty
(475) 330-3418
57 Total Sales
4 in Hamden
$260K - $460K Price Range
Judy Szablak
Coldwell Banker Realty
(475) 262-8112
100 Total Sales
3 in Hamden
$278K - $405K Price Range
Victoria Stillings
Coldwell Banker Realty
(475) 234-4175
113 Total Sales
3 in Hamden
$115K - $275K Price Range
We collect this data history from publicly available records. To have your information removed, we recommend requesting removal directly through your county’s website.
| Date | Buyer | Sale Price | Title Company |
|---|---|---|---|
| $184,000 | None Available | ||
| Lee Thomas F | $125,000 | -- |
We collect this data history from publicly available records. To have your information removed, we recommend requesting removal directly through your county’s website.
| Date | Status | Borrower | Loan Amount |
|---|---|---|---|
| Open | $286,150 | ||
| Closed | Jenney Brooke | $180,667 |
We collect this data history from publicly available records. To have your information removed, we recommend requesting removal directly through your county’s website.
| Date | Event | Price | List to Sale | Price per Sq Ft | Prior Sale |
|---|---|---|---|---|---|
| 08/04/2022 08/04/22 | Sold | $295,000 | +7.3% | $228 / Sq Ft | |
| 07/02/2022 07/02/22 | Pending | -- | -- | -- | |
| 07/01/2022 07/01/22 | For Sale | $275,000 | +49.5% | $213 / Sq Ft | |
| 05/08/2020 05/08/20 | Sold | $184,000 | -1.6% | $142 / Sq Ft | View Prior Sale |
| 03/24/2020 03/24/20 | Pending | -- | -- | -- | |
| 02/18/2020 02/18/20 | Price Changed | $187,000 | -6.0% | $145 / Sq Ft | |
| 01/27/2020 01/27/20 | For Sale | $199,000 | -- | $154 / Sq Ft |
We collect this data history from publicly available records. To have your information removed, we recommend requesting removal directly through your county’s website.
| Year | Tax Paid | Tax Assessment Tax Assessment Total Assessment is a certain percentage of the fair market value that is determined by local assessors to be the total taxable value of land and additions on the property. | Land | Improvement |
|---|---|---|---|---|
| 2025 | $11,723 | $225,960 | $86,100 | $139,860 |
| 2024 | $6,960 | $125,160 | $44,520 | $80,640 |
| 2023 | $7,376 | $130,830 | $44,520 | $86,310 |
| 2022 | $7,258 | $130,830 | $44,520 | $86,310 |
| 2021 | $6,861 | $130,830 | $44,520 | $86,310 |
| 2020 | $7,929 | $152,530 | $91,420 | $61,110 |
| 2019 | $7,453 | $152,530 | $91,420 | $61,110 |
| 2018 | $7,315 | $152,530 | $91,420 | $61,110 |
| 2017 | $6,904 | $152,530 | $91,420 | $61,110 |
| 2016 | $6,919 | $152,530 | $91,420 | $61,110 |
| 2015 | $6,680 | $163,450 | $92,890 | $70,560 |
| 2014 | $6,527 | $163,450 | $92,890 | $70,560 |
Seller's Agent in 2022
Paige Jenney
Coldwell Banker Milford
(203) 907-5262
18 Total Sales
Buyer's Agent in 2022
Arnold Johnson
Venture Real Estate, Inc.
(203) 887-8229
5 Total Sales
Seller's Agent in 2020
Kristy Agli
Kelsey & Co. Real Estate
(203) 671-1625
41 Total Sales
Source: SmartMLS
MLS Number: 170504682
APN: HAMD-002428-000237
Disclaimer: Certain information contained herein is derived from information provided by parties other than Homes.com. All information provided is deemed reliable, but is not guaranteed to be accurate and should be independently verified.
IDX information is provided exclusively for personal, non-commercial use, and may not be used for any purpose other than to identify prospective properties consumers may be interested in purchasing. Information is deemed reliable but not guaranteed.
Ask me questions while you tour the home.