
Seller's Agent in 2023
Joymarie DeFruscio-Achenbach
Keller Williams Realty Group
(484) 614-2204
476 Total Sales

Estimated Value: $731,000 - $832,000
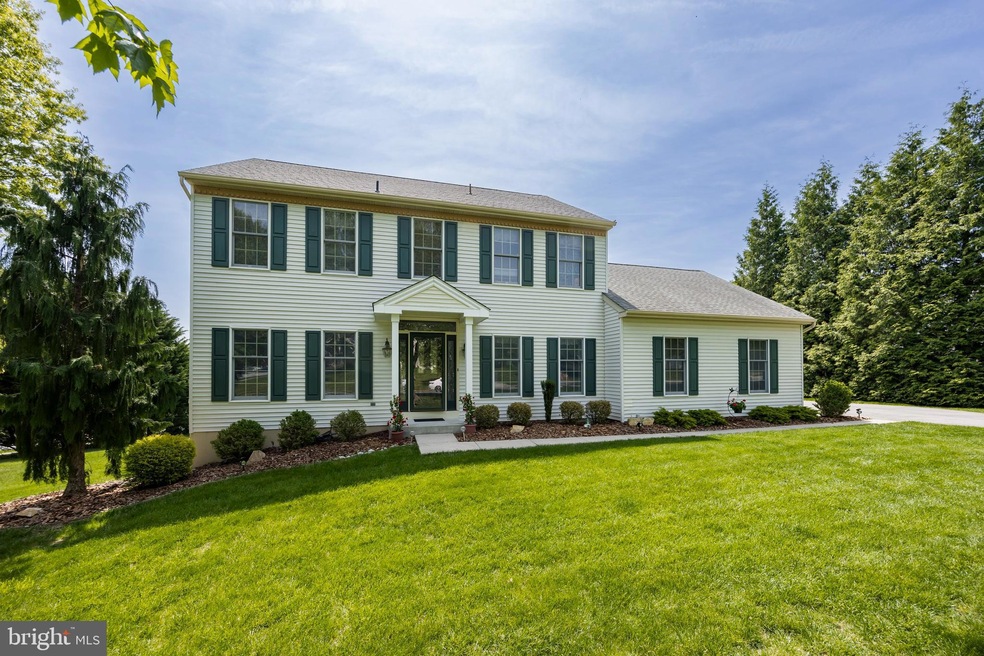
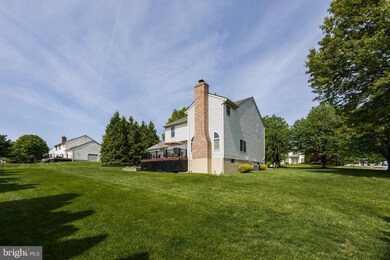
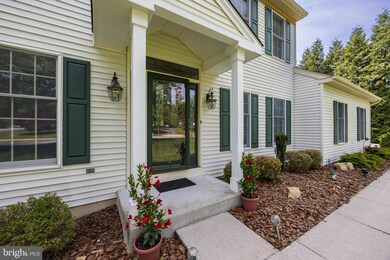
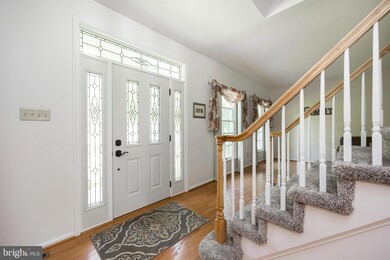
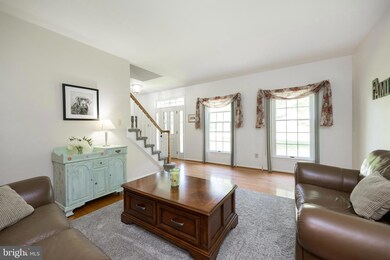
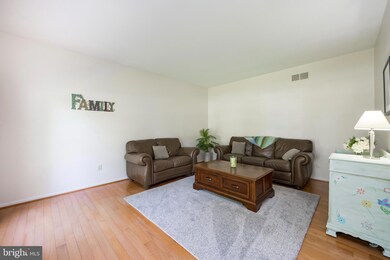
Welcome home to 101 Pheasant Way. Here is your incredible opportunity to call this lovely 4 bedroom, 2 ½ bathroom home, yours. Located in Downingtown, in the award winning Downingtown East School District, this home is perfectly situated on a half-acre in a quiet cul-de-sac in the desired neighborhood of Weavers Pond! It’s an absolute must-see. As you walk up, you will note the well-designed landscaping offering curb appeal for days. The inviting front portico with Pella door welcomes you in. Enter the front door into the foyer boasting beautiful hard wood floors. The layout is universally appealing, offering you the stairs to your left along with a formal living room that also can serve as a study. The large windows provide the rooms with tons of natural sunlight. To your right you will find the formal dining room, ready for entertaining and holiday gatherings. As you continue your journey you’ll find yourself in the lovely, updated eat-in kitchen, featuring granite counters with large island. The breakfast area boasts a sliding glass door that provides a lovely view of the private backyard. Open to the kitchen is the warm and cozy family room hosting the spectacular brick fireplace and hearth. The sliding glass doors in the kitchen lead to the absolutely dreamy rear-yard, hosting the large deck as well as a stamped concrete patio, ready for bbqs and relaxation! This property has lots of arborvitae trees providing this property with ample privacy. Back inside, the expansive mudroom plus half bath from the two-car garage with an additional area for storage of lawn equipment and ample space for a riding mower, gives a seamless second entry into this home and completes this level. The upper level brings you to the primary bedroom with an updated en-suite bathroom with a lovely stand-alone tub and large shower with double sink vanity. The bedroom also boasts a ceiling fan and ample closet space. You will find three additional generously sized bedrooms on this floor with large closets and a generously sized hall bathroom. The lower level is partially finished and would be a wonderful office or playroom. The unfinished part of the lower-level boasts tons of storage.
This delightful property is in a prime location just minutes from the PA Turnpike and Eagleview Corporate Center, close to shopping, restaurants and Struble Trail. Schedule your visit today!
Last Agent to Sell the Property
(610) 792-5900 teresekw@gmail.com Keller Williams Realty Group License #RS312418 Listed on: 05/18/2023
Co-Listed By
(610) 792-5900 teresekw@gmail.com Keller Williams Realty Group License #RS359719
We collect this data history from publicly available records. To have your information removed, we recommend requesting removal directly through your county’s website.
We collect this data history from publicly available records. To have your information removed, we recommend requesting removal directly through your county’s website.
| Date | Buyer | Sale Price | Title Company |
|---|---|---|---|
| $726,000 | First Land Transfer | ||
| $225,000 | -- | ||
| $232,000 | -- |
We collect this data history from publicly available records. To have your information removed, we recommend requesting removal directly through your county’s website.
| Date | Status | Borrower | Loan Amount |
|---|---|---|---|
| Open | $411,000 | ||
| Previous Owner | $205,000 | ||
| Previous Owner | $270,000 | ||
| Previous Owner | $165,000 | ||
| Previous Owner | $115,000 | ||
| Previous Owner | $70,000 |
We collect this data history from publicly available records. To have your information removed, we recommend requesting removal directly through your county’s website.
| Date | Event | Price | List to Sale | Price per Sq Ft |
|---|---|---|---|---|
| 07/14/2023 07/14/23 | Sold | $726,000 | +9.2% | $280 / Sq Ft |
| 05/21/2023 05/21/23 | Pending | -- | -- | -- |
| 05/18/2023 05/18/23 | For Sale | $664,900 | -- | $256 / Sq Ft |
We collect this data history from publicly available records. To have your information removed, we recommend requesting removal directly through your county’s website.
| Year | Tax Paid | Tax Assessment Tax Assessment Total Assessment is a certain percentage of the fair market value that is determined by local assessors to be the total taxable value of land and additions on the property. | Land | Improvement |
|---|---|---|---|---|
| 2026 | $814 | $213,580 | $51,070 | $162,510 |
| 2025 | $7,311 | $213,580 | $51,070 | $162,510 |
| 2024 | $7,311 | $213,580 | $51,070 | $162,510 |
| 2023 | $7,097 | $213,580 | $51,070 | $162,510 |
| 2022 | $6,919 | $213,580 | $51,070 | $162,510 |
| 2021 | $6,803 | $213,580 | $51,070 | $162,510 |
| 2020 | $6,764 | $213,580 | $51,070 | $162,510 |
| 2019 | $6,764 | $213,580 | $51,070 | $162,510 |
| 2018 | $6,764 | $213,580 | $51,070 | $162,510 |
| 2017 | $6,764 | $213,580 | $51,070 | $162,510 |
| 2016 | $6,352 | $213,580 | $51,070 | $162,510 |
| 2015 | $6,352 | $213,580 | $51,070 | $162,510 |
| 2014 | $6,352 | $213,580 | $51,070 | $162,510 |
Seller's Agent in 2023
Joymarie DeFruscio-Achenbach
Keller Williams Realty Group
(484) 614-2204
476 Total Sales
Seller Co-Listing Agent in 2023
Catherine Evans
Keller Williams Realty Group
(609) 949-1698
16 Total Sales
Buyer's Agent in 2023
Ann Byer
Keller Williams Real Estate -Exton
(484) 678-6445
100 Total Sales
Source: Bright MLS
MLS Number: PACT2045304
APN: 3307 01200000
Disclaimer: Certain information contained herein is derived from information provided by parties other than Homes.com. All information provided is deemed reliable, but is not guaranteed to be accurate and should be independently verified.
The data relating to real estate for sale on this website appears in part through the BRIGHT Internet Data Exchange program, a voluntary cooperative exchange of property listing data between licensed real estate brokerage firms, and is provided by BRIGHT through a licensing agreement.
Listing information is from various brokers who participate in the Bright MLS IDX program and not all listings may be visible on the site.
The property information being provided on or through the website is for the personal, non-commercial use of consumers and such information may not be used for any purpose other than to identify prospective properties consumers may be interested in purchasing.
Some properties which appear for sale on the website may no longer be available because they are for instance, under contract, sold or are no longer being offered for sale.
Property information displayed is deemed reliable but is not guaranteed.
Copyright 2026 Bright MLS, Inc.
Ask me questions while you tour the home.