
Nell Donnelly-O'Boyle
Dwell Real Estate
(272) 770-2598
129 Total Sales
3 in Clarks Green
$250K - $320K Price Range
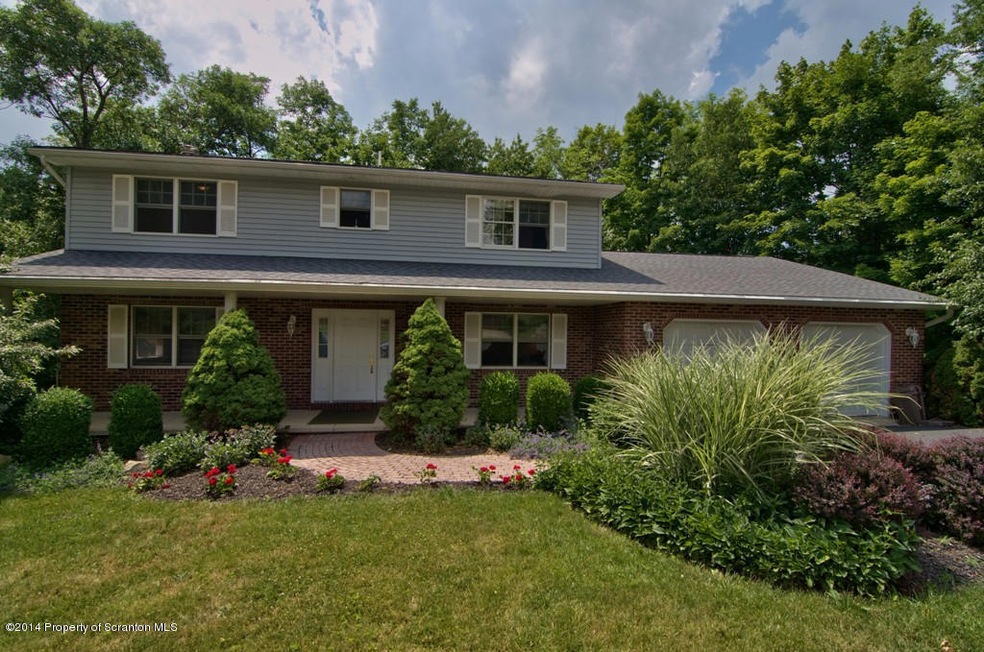
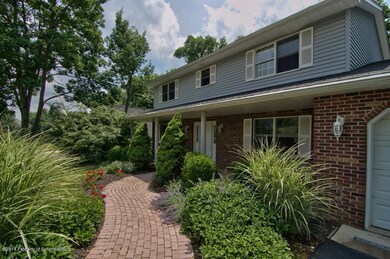
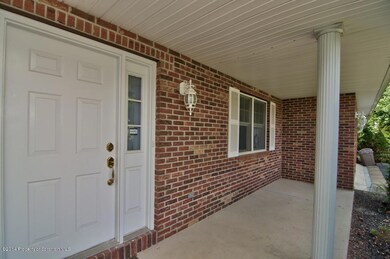
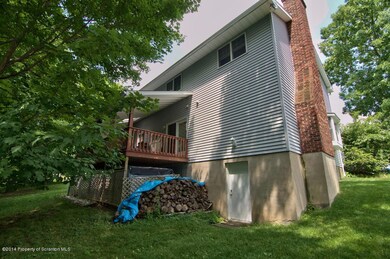
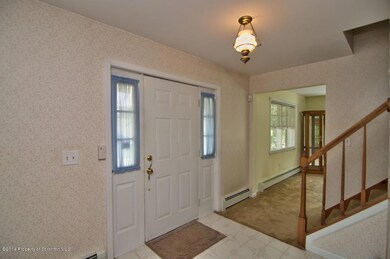
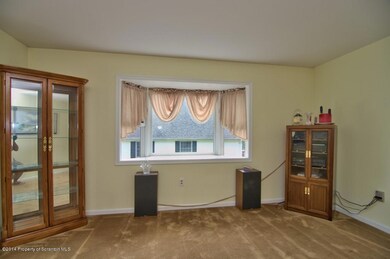
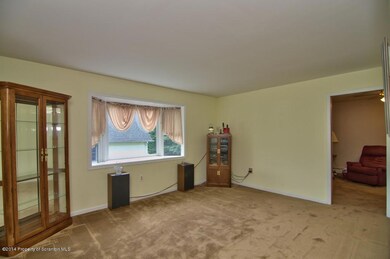
Great master suite with oversized walk-in closet, mstr bath w/double sinks and whirlpool. 2 laundry rooms, main floor and 2nd floor, LL offers additional family room & possible 4th bdrm, carpeted and hot tub room. Also includes craft room w/wall of closets. Lots of storage areas and a first floor office. Security system, covered deck, all appliances remain HOME WARRANTY, Baths: 1 Bath Lev L,2 Half Lev 2,2+ Bath Lev 2,1 Half Lev 1, Beds: 2+ Bed 2nd,Mstr 2nd, SqFt Fin - Main: 1295.00, SqFt Fin - 3rd: 0.00, Tax Information: Available, Formal Dining Room: Y, Modern Kitchen: Y, SqFt Fin - 2nd: 1000.00
Last Agent to Sell the Property
Marilou Saar
Coldwell Banker Town & Country Properties License #AB065132 Listed on: 07/07/2014
Nell Donnelly-O'Boyle
Dwell Real Estate
(272) 770-2598
129 Total Sales
3 in Clarks Green
$250K - $320K Price Range
Sunita Arora
ERA One Source Realty - Peckville
(570) 487-3276
250 Total Sales
1 in Clarks Green
$298,700 Price
Sherri Hoban
C21 Jack Ruddy Real Estate
(272) 770-3547
48 Total Sales
1 in Clarks Green
$210,000 Price
Adam Davis
CLASSIC PROPERTIES
(570) 774-4682
143 Total Sales
3 in Clarks Green
$270K - $514K Price Range
Deanna Mazzotta
Keller Williams RE Hawley
(570) 616-8389
202 Total Sales
1 in Clarks Green
$230,000 Price
Jennifer Golden
Iron Valley Real Estate Greater Scranton
(570) 569-1374
73 Total Sales
1 in Clarks Green
$240,000 Price
We collect this data history from publicly available records. To have your information removed, we recommend requesting removal directly through your county’s website.
| Date | Event | Price | List to Sale | Price per Sq Ft |
|---|---|---|---|---|
| 10/29/2014 10/29/14 | Sold | $186,000 | -18.8% | $59 / Sq Ft |
| 09/29/2014 09/29/14 | Pending | -- | -- | -- |
| 07/07/2014 07/07/14 | For Sale | $229,000 | -- | $73 / Sq Ft |
M
Seller's Agent in 2014
Marilou Saar
Coldwell Banker Town & Country Properties
A
Buyer's Agent in 2014
Ann Kelly Devereaux
CLASSIC PROPERTIES
(570) 212-2038
66 Total Sales
Source: Greater Scranton Board of REALTORS®
MLS Number: GSB143292
Disclaimer: Certain information contained herein is derived from information provided by parties other than Homes.com. All information provided is deemed reliable, but is not guaranteed to be accurate and should be independently verified.
All data is obtained from various sources and may not have been verified by broker or MLS GRID. Supplied Open House Information is subject to change without notice. All information should be independently reviewed and verified for accuracy. Properties may or may not be listed by the office/agent presenting the information. Some IDX listings have been excluded from this website. IDX information is provided exclusively for personal, non-commercial use, and may not be used for any purpose other than to identify prospective properties consumers may be interested in purchasing. Information is deemed reliable but not guaranteed.
Listings courtesy of Reelfoot Regional Association of REALTORS® as distributed by MLS GRID.
Based on information submitted to the MLS GRID
Ask me questions while you tour the home.