
Kimberly Clark
LIVINGSTON REALTY
(270) 232-2306
42 Total Sales
3 in Vine Grove
$309K - $360K Price Range


Estimated Value: $381,718
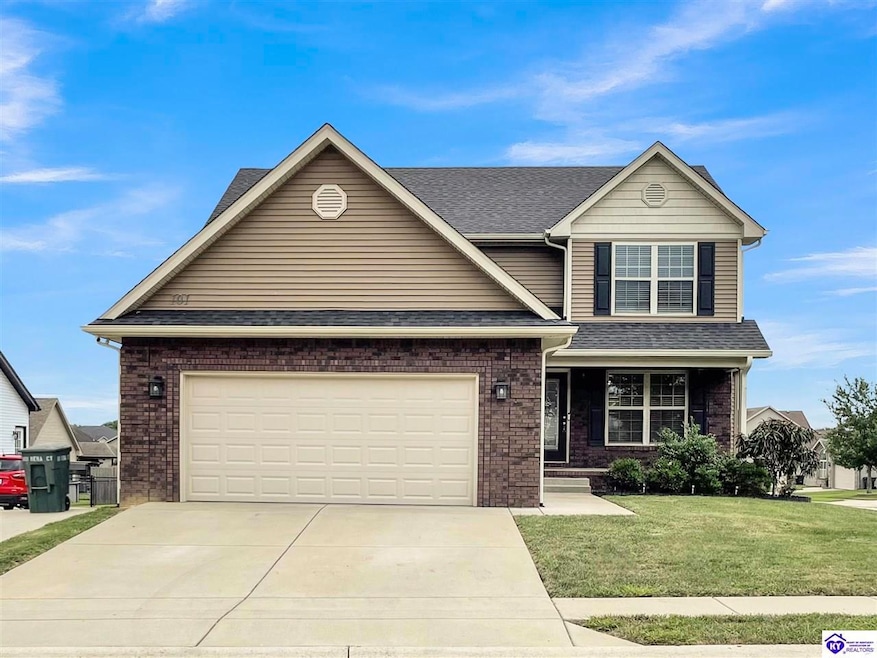
Looking for a home with plenty of space for everyone? Welcome to 101 Reba Court, a beautifully maintained two-story home with 3 bedrooms a finished bonus room (that would be perfect for a 4th bedroom, home office, gym, or even a hobby space.) and a finished basement. The main level offers beautiful hardwood floors. A welcoming living room with a gas log fireplace, a formal dining room, a spacious eat-in kitchen with a center island, granite countertops, with plenty of cabinet and counter space. Upstairs, you’ll find the primary suite along with two additional bedrooms. The finished basement is impressively spacious, perfect for creating a second living space, media area, or playroom, and also features the bonus room to suit your needs. Outside, you’ll appreciate two additional parking pads—one located at the front and another in the back leading to the shed. The deck has been freshly painted, along with several interior rooms, making this home truly move-in ready. As a bonus, the home is fully wired with separate coaxial and Ethernet lines in every room, allowing connection via fiber optic or cable TV for faster, more reliable internet.
Kimberly Clark
LIVINGSTON REALTY
(270) 232-2306
42 Total Sales
3 in Vine Grove
$309K - $360K Price Range
Jayme Burden
United Real Estate Louisville - Elizabethtown
(270) 600-6807
169 Total Sales
4 in Vine Grove
$65K - $376K Price Range
Susan Nichols
Brown Realty
(502) 385-4582
55 Total Sales
1 in Vine Grove
$196,900 Price
Carol Harper
SEMONIN REALTORS
(270) 600-7509
132 Total Sales
39 in Vine Grove
$125K - $450K Price Range
Angie Tonini-Rogers
Homepage Realty
(502) 677-3097
164 Total Sales
1 in Vine Grove
$395,000 Price
Shawne Mardis
Real Broker, LLC
(812) 542-5826
36 Total Sales
1 in Vine Grove
$228,000 Price
We collect this data history from publicly available records. To have your information removed, we recommend requesting removal directly through your county’s website.
| Date | Event | Price | List to Sale | Price per Sq Ft |
|---|---|---|---|---|
| 10/30/2025 10/30/25 | Sold | $367,000 | -0.8% | $115 / Sq Ft |
| 10/10/2025 10/10/25 | Pending | -- | -- | -- |
| 10/07/2025 10/07/25 | For Sale | $370,000 | -- | $116 / Sq Ft |
We collect this data history from publicly available records. To have your information removed, we recommend requesting removal directly through your county’s website.
| Year | Tax Paid | Tax Assessment Tax Assessment Total Assessment is a certain percentage of the fair market value that is determined by local assessors to be the total taxable value of land and additions on the property. | Land | Improvement |
|---|---|---|---|---|
| 2025 | $7,657 | $124,623 | $16,000 | $108,623 |
| 2024 | $7,657 | $111,888 | $14,600 | $97,288 |
| 2023 | $7,424 | $111,888 | $14,600 | $97,288 |
| 2022 | $7,424 | $99,224 | $14,385 | $84,839 |
| 2021 | $7,168 | $94,061 | $14,604 | $79,457 |
| 2020 | $6,850 | $88,594 | $14,127 | $74,467 |
| 2019 | $6,542 | $83,547 | $13,322 | $70,225 |
| 2018 | $6,673 | $81,968 | $13,322 | $68,646 |
| 2017 | $6,758 | $80,988 | $13,163 | $67,825 |
| 2016 | $6,553 | $76,975 | $13,000 | $63,975 |
| 2015 | $5,940 | $67,170 | $12,210 | $54,960 |
| 2014 | -- | $67,170 | $12,210 | $54,960 |
| 2013 | -- | $67,170 | $12,210 | $54,960 |
Seller's Agent in 2025
Thue Ignacio
Real Broker, LLC
(270) 300-7035
71 Total Sales
Buyer's Agent in 2025
Austin Kutz
Real Broker, LLC
(270) 735-3897
89 Total Sales
Source: Heart of Kentucky Association of REALTORS®
MLS Number: HK25004272
APN: 140-10-04-034
Disclaimer: Certain information contained herein is derived from information provided by parties other than Homes.com. All information provided is deemed reliable, but is not guaranteed to be accurate and should be independently verified.
IDX information is provided exclusively for personal, non-commercial use, and may not be used for any purpose other than to identify prospective properties consumers may be interested in purchasing. Information is deemed reliable but not guaranteed.
Ask me questions while you tour the home.