
Malcolm Payne
Responds Quickly
Payne Realty GA
(470) 747-6786
153 Total Sales
1 in Perry
$317,500 Price

Estimated Value: $394,563
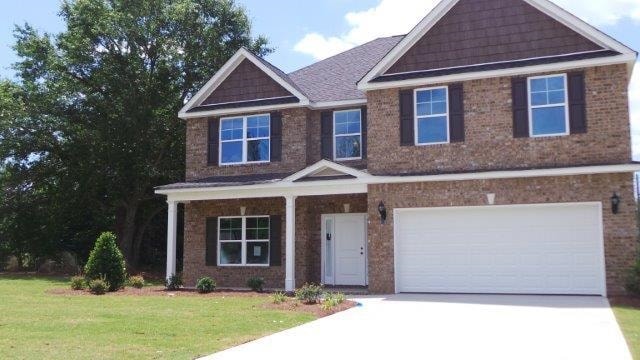
MONTICELLO 2 - All brick home with privacy fence, sprinklers, porch & outdoor fireplace at covered back patio, great room w/ electric fireplace, formal dining room, plus kitchen with stainless appliances, an island & tile back splash with glass accents! Floor plan has 5BD/3BA, approx. 2774 sqft, plus 20 x 20 Master with separate shower, garden tub & walk in closets. Extras: coffered ceilings, oil rub bronze fixtures, granite counter tops, rounded corners, tile & hardwood floors and a 2-10 Home Warranty!
Last Agent to Sell the Property
LANDMARK REALTY License #238018 Listed on: 03/25/2014
Last Buyer's Agent
Anita Clark
FICKLING & COMPANY License #322863
We collect this data history from publicly available records. To have your information removed, we recommend requesting removal directly through your county’s website.
Malcolm Payne
Payne Realty GA
(470) 747-6786
153 Total Sales
1 in Perry
$317,500 Price
LaShonda Jones
Watch Realty Co
(877) 847-7245
12 Total Sales
1 in Perry
$287,000 Price
Hamilton Hirsh
GA PEACH MANAGEMENT LLC
(478) 245-5104
32 Total Sales
2 in Perry
$205K - $277K Price Range
M. Gaylyn Cole
Fickling & Company, Inc.
(478) 216-1595
55 Total Sales
2 in Perry
$270,940 Price Range
Kent Kilko
LANDMARK REALTY
(478) 245-4745
59 Total Sales
15 in Perry
$196K - $399K Price Range
Shari McNeil
ASSIST-2-SELL, SMART CHOICE REAL ESTATE
(478) 245-5835
45 Total Sales
14 in Perry
$280K - $555K Price Range
We collect this data history from publicly available records. To have your information removed, we recommend requesting removal directly through your county’s website.
| Date | Buyer | Sale Price | Title Company |
|---|---|---|---|
| -- | -- | ||
| $213,500 | -- | ||
| $199,900 | -- | ||
| $510,000 | -- | ||
| $510,000 | -- | ||
| -- | -- | ||
| $34,600 | -- | ||
| $34,000 | -- |
We collect this data history from publicly available records. To have your information removed, we recommend requesting removal directly through your county’s website.
| Date | Status | Borrower | Loan Amount |
|---|---|---|---|
| Closed | $213,500 |
We collect this data history from publicly available records. To have your information removed, we recommend requesting removal directly through your county’s website.
| Date | Event | Price | List to Sale | Price per Sq Ft |
|---|---|---|---|---|
| 10/31/2014 10/31/14 | Sold | $213,500 | -0.7% | $77 / Sq Ft |
| 09/18/2014 09/18/14 | Pending | -- | -- | -- |
| 03/25/2014 03/25/14 | For Sale | $214,900 | -- | $77 / Sq Ft |
We collect this data history from publicly available records. To have your information removed, we recommend requesting removal directly through your county’s website.
| Year | Tax Paid | Tax Assessment Tax Assessment Total Assessment is a certain percentage of the fair market value that is determined by local assessors to be the total taxable value of land and additions on the property. | Land | Improvement |
|---|---|---|---|---|
| 2025 | $4,607 | $142,560 | $14,000 | $128,560 |
| 2024 | $5,127 | $140,760 | $14,000 | $126,760 |
| 2023 | $4,281 | $116,960 | $14,000 | $102,960 |
| 2022 | $2,430 | $107,680 | $14,000 | $93,680 |
| 2021 | $2,244 | $99,080 | $14,000 | $85,080 |
| 2020 | $2,017 | $88,840 | $14,000 | $74,840 |
| 2019 | $2,017 | $88,840 | $14,000 | $74,840 |
| 2018 | $2,017 | $88,840 | $14,000 | $74,840 |
| 2017 | $1,833 | $80,840 | $14,000 | $66,840 |
| 2016 | $1,836 | $80,840 | $14,000 | $66,840 |
| 2015 | $2,002 | $85,840 | $14,000 | $71,840 |
| 2014 | -- | $4,200 | $4,200 | $0 |
| 2013 | -- | $7,960 | $7,960 | $0 |
Seller's Agent in 2014
Trinette Rosales
LANDMARK REALTY
(478) 256-7653
285 Total Sales
A
Buyer's Agent in 2014
Anita Clark
FICKLING & COMPANY
Source: Central Georgia MLS
MLS Number: 117245
APN: 0P60B0009000
Disclaimer: Certain information contained herein is derived from information provided by parties other than Homes.com. All information provided is deemed reliable, but is not guaranteed to be accurate and should be independently verified.
IDX information is provided exclusively for personal, non-commercial use, and may not be used for any purpose other than to identify prospective properties consumers may be interested in purchasing. Information is deemed reliable but not guaranteed.
Ask me questions while you tour the home.