NOT LISTED FOR SALE

101 Reno Ave Eureka, NV 89316

4 Beds
2.5 Baths
1,976 Sq Ft
0.47 Acre Lot

Sale Details

Date Sold: May 21, 2025

Last sale price $250,000 $127 Per Sq Ft

1 Day on Market

Highlights

  • Peek-A-Boo Views
  • Deck
  • High Ceiling
  • Eureka County High School Rated 9+
  • Separate Formal Living Room
  • No HOA

About This Home

As of May 2025

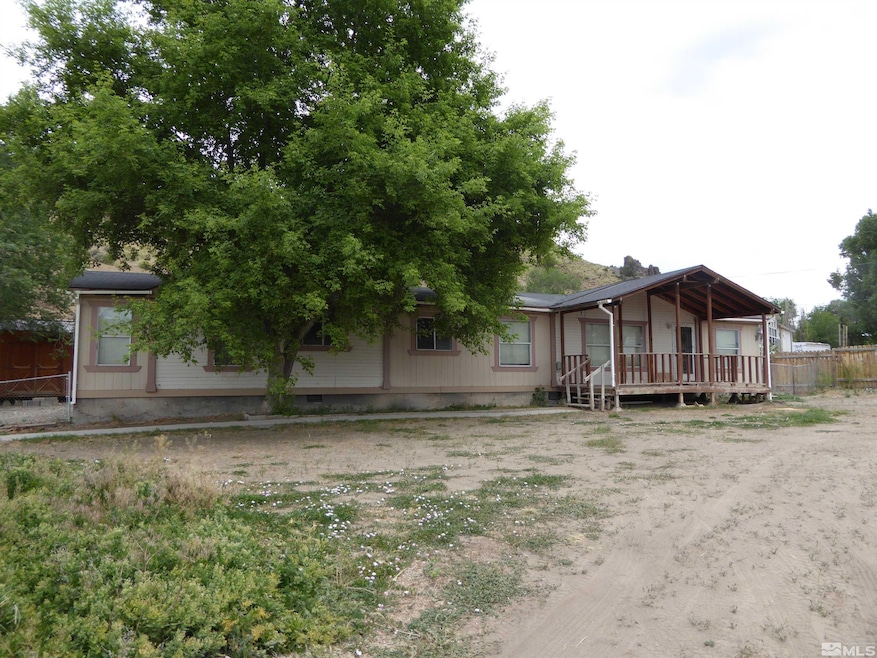
Must see this spacious well maintained 1976sf, 4 bedroom, 2 1/2 bath manufactured converted mobile home built in 1994 located on a .47-acre corner lot in Eureka, Nevada. Home features a large kitchen with a dining area, an island and a pantry. Off the kitchen is a cozy family room complete with pellet stove. The laundry area is located in the mud room off the back door leading to the covered 8'x20' deck. The front features a 10'x20' wood deck., Also included is a 16' x10' wood storage shed located in the back yard. Eureka County School District Please call listing agent to schedule a showing.

Last Agent to Sell the Property

Marilyn Chapman

Keller Williams Group One Inc. License #S.173302 Listed on: 04/10/2025

Keller Williams Group One Inc.

Last Buyer's Agent

Non MLS Agent

Non MLS Office

Property Details

Home Type

  • Manufactured Home

Est. Annual Taxes

  • $602

Year Built

  • Built in 1994

Lot Details

  • 20,473 Sq Ft Lot
  • Property is Fully Fenced
  • Level Lot

Property Views

  • Peek-A-Boo
  • Mountain

Home Design

  • Pitched Roof
  • Asphalt Roof
  • Concrete Perimeter Foundation
  • Masonite

Interior Spaces

  • 1,976 Sq Ft Home
  • 1-Story Property
  • High Ceiling
  • Ceiling Fan
  • Double Pane Windows
  • Vinyl Clad Windows
  • Blinds
  • Family Room with Fireplace
  • Separate Formal Living Room
  • Combination Kitchen and Dining Room
  • Crawl Space
  • Fire and Smoke Detector

Kitchen

  • Gas Oven
  • Gas Range
  • Dishwasher
  • Kitchen Island

Flooring

  • Carpet
  • Laminate

Bedrooms and Bathrooms

  • 4 Bedrooms
  • Walk-In Closet
  • Dual Sinks
  • Primary Bathroom includes a Walk-In Shower
  • Garden Bath

Laundry

  • Laundry Room
  • Laundry Cabinets

Outdoor Features

  • Deck
  • Patio
  • Storage Shed

Utilities

  • No Cooling
  • Forced Air Heating System
  • Heating System Uses Propane
  • Pellet Stove burns compressed wood to generate heat
  • Propane Water Heater
  • Internet Available

Community Details

  • No Home Owners Association

Listing and Financial Details

  • Home warranty included in the sale of the property
  • Assessor Parcel Number 00103702

Property Details

Home Type

Manufactured Home

Est. Annual Taxes

$602

Year Built

Built in 1994

Lot Details

0.47 Acres

Listing Details

  • Year Built: 1994
  • Property Sub Type: Manufactured Home
  • Property Type: Residential
  • Horses: No
  • Lot Features: Level
  • Lot Size Acres: 0.47
  • Road Frontage Type: Other
  • Is Senior Community?: No
  • Has View?: Yes
  • Security Features: Smoke Detector(s)
  • Association Amenities: None
  • Has H O A?: No
  • Co List Office Mls Id: 1531-o
  • Co List Office Phone: 775-336-3800
  • Directions: Hwy 50 to Reno Avenue
  • Has Cooling?: No
  • Has Fireplace?: Yes
  • Living Area: 1976.0
  • Is New Construction?: No
  • Property Attached Yn: No
  • Structure Type: Manufactured House
  • Contract Rent Control Y N2: No
  • Tax Legal Elementary School: Out of Area
  • Tax Legal Middle Or Junior School2: Out Of Area
  • Tax Legal High School: Out Of Area
  • Tax Legal Tax Annual Amount: 602.23
  • Tax Legal Zoning4: none
  • Association Community Association Y N3: No
  • Building Stories5: 1
  • Building Property Attached Y N: No
  • Building Home Warranty Y N: Yes
  • Lot Lot Size Acres2: 0.47
  • Lot Lot Size Square Feet2: 20473.2
  • Lot Horse Y N2: No
  • Construction Materials Masonite: Yes
  • Lot View Y N2: Yes
  • Foundation Details Crawl Space: Yes
  • Lot Features Level: Yes
  • Sewer Public Sewer: Yes
  • Special Information Covenants Conditions Restrictions Y N: No
  • Water Rights Water Rights Y N: No
  • Appliances Dishwasher: Yes
  • Fencing Full2: Yes
  • Outdoor Living Spaces Deck3: Yes
  • Outdoor Living Spaces Patio2: Yes
  • Personal Property Included Storage Shed: Yes
  • Security Features Smoke Detector(s): Yes
  • Structure Type Manufactured House: Yes
  • View Mountain(s): Yes
  • Foundation Details Full Perimeter: Yes
  • Fireplace Features Pellet Stove: Yes
  • View Peek: Yes
  • Water Heater Propane3: Yes
  • Association Community Senior Community Y N3: No
  • Appliances Gas Range: Yes
  • Appliances Included As Personal Property Gas Oven2: Yes
  • Building New Construction Y N3: No
  • Special Features: None
  • Stories: 1

Interior Features

  • Appliances: Dishwasher, Gas Range, Refrigerator
  • Flooring: Carpet, Laminate
  • Full Bathrooms: 2
  • Half Bathrooms: 1
  • Total Bedrooms: 4
  • Fireplace Features: Pellet Stove
  • Interior Amenities: Ceiling Fan(s), High Ceilings, Kitchen Island, Primary Downstairs, Walk-In Closet(s)
  • Window Features: Blinds, Double Pane Windows, Vinyl Frames
  • Interior Bathrooms Half: 1
  • Interior Living Area4: 1976.0
  • Interior Fireplace Y N: Yes
  • Flooring Carpet: Yes
  • Interior Features High Ceilings: Yes
  • Interior Features Primary Downstairs: Yes
  • Window Features Double Pane Windows: Yes
  • Window Features Vinyl Frames: Yes
  • Living Room Features Separate Formal Room: Yes
  • Family Room Features Separate Formal Room3: Yes
  • Window Features Blinds: Yes
  • Primary Bedroom Features Double Sinks: Yes
  • Primary Bedroom Features On Main Floor: Yes
  • Primary Bedroom Features Shower Stall: Yes
  • Laundry Features Cabinets2: Yes
  • Laundry Features Laundry Area: Yes
  • Dining Room Features High Ceilings3: Yes
  • Kitchen Features Built- In Dishwasher: Yes
  • Primary Bedroom Features High Ceilings6: Yes
  • Dining Room Features Kitchen Combination: Yes
  • Primary Bedroom Features Garden Tub: Yes
  • Fireplace Features Family Room: Yes
  • Interior Features Kitchen Island: Yes
  • Interior Features Walk- In Closet(s): Yes
  • Family Room Features High Ceilings4: Yes
  • Kitchen Features Kitchen Island2: Yes
  • Primary Bedroom Features Ceiling Fan(s)7: Yes
  • Primary Bedroom Features Walk- In Closet(s)2: Yes
  • Flooring Laminate: Yes
  • Interior Features Ceiling Fan(s)2: Yes
  • Family Room Features Ceiling Fan(s)5: Yes
  • Dining Room Features Ceiling Fan(s)4: Yes
  • Laundry Features Common Area2: Yes

Exterior Features

  • Exterior Features: None
  • Roof: Asphalt, Pitched
  • Stories: 1
  • View: Mountain(s), Peek
  • Construction Type: Masonite
  • Foundation Details: Crawl Space, Full Perimeter
  • Patio And Porch Features: Patio, Deck
  • Roof Pitched: Yes
  • Roof Asphalt3: Yes

Garage/Parking

  • Has Attached Garage?: No
  • Has Carport?: No
  • Has Attached Garage?: No
  • Parking Features: None
  • Parking Information Garage Y N: No
  • Parking Information Carport Y N: No

Utilities

  • Utilities: Electricity Available, Internet Available, Sewer Available, Water Available, Cellular Coverage, Propane, Water Meter Installed
  • Water Source: Public
  • Laundry Features: Cabinets, Common Area, Laundry Area
  • Heating: Forced Air, Propane
  • Heating Yn: Yes
  • Sewer: Public Sewer
  • Utilities Cooling Y N3: No
  • Utilities Heating Y N3: Yes
  • Utilities Electricity Available: Yes
  • Utilities Sewer Available: Yes
  • Utilities Water Available: Yes
  • Utilities Water Meter Installed: Yes
  • Utilities Internet Available: Yes
  • Heating Forced Air: Yes
  • Water Source Public: Yes
  • Utilities Propane4: Yes
  • Heating Propane2: Yes

Schools

  • Middle Or Junior School: Out Of Area

Lot Info

  • Parcel Number: 00103702
  • Fencing: Full
  • Lot Size Sq Ft: 20473.2
  • Zoning: none

Tax Info

  • Tax Annual Amount: 602.23

MLS Schools

  • Elementary School: Out of Area
  • HighSchool: Out Of Area
Create a Home Valuation Report for This Property
The Home Valuation Report is an in-depth analysis detailing your home's value as well as a comparison with similar homes in the area

Property History

We collect this data history from publicly available records. To have your information removed, we recommend requesting removal directly through your county’s website.

Date Event Price List to Sale Price per Sq Ft
05/21/2025 05/21/25 Sold $250,000 -2.0% $127 / Sq Ft
04/10/2025 04/10/25 For Sale $255,000 -- $129 / Sq Ft
Source: Northern Nevada Regional MLS

Tax History

We collect this data history from publicly available records. To have your information removed, we recommend requesting removal directly through your county’s website.

Year Tax Paid Tax Assessment Tax Assessment Total Assessment is a certain percentage of the fair market value that is determined by local assessors to be the total taxable value of land and additions on the property. Land Improvement
2025 $602 $56,124 $19,562 $36,562
2024 $602 $45,622 $19,562 $26,060
2023 $585 $33,881 $19,562 $14,319
2022 $517 $27,362 $5,620 $21,742
2021 $510 $24,737 $5,620 $19,117
2020 $510 $24,427 $5,620 $9,790
2019 -- $15,410 $5,620 $9,790
2018 -- $15,016 $5,620 $9,396
2017 -- $23,444 $5,620 $9,501
2016 -- $22,825 $5,620 $17,205
2015 -- $22,690 $5,620 $17,070
2014 -- $21,882 $5,620 $16,262
Source: Public Records

Agents Affiliated with this Home

  • Section Image
See All Agents

Map

Source: Northern Nevada Regional MLS

MLS Number: 250004627

Northern Nevada Regional MLS
Your Personal Tour Guide

Ask me questions while you tour the home.