
Seller's Agent in 2026
Michael Cacovski
Century 21 Circle
(219) 730-3227
132 Total Sales
Estimated Value: $400,000 - $426,945
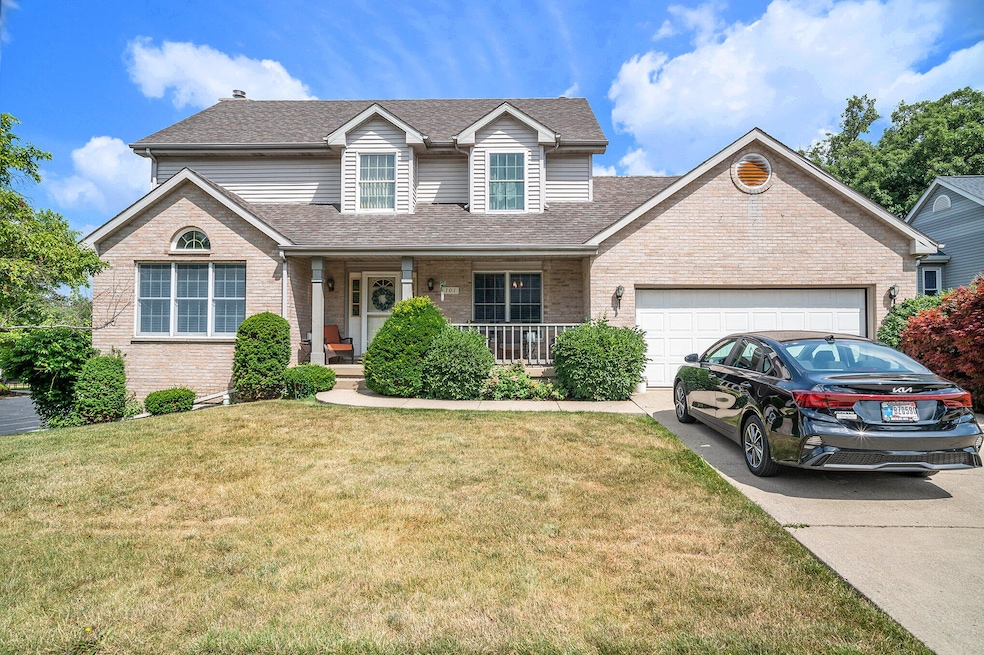
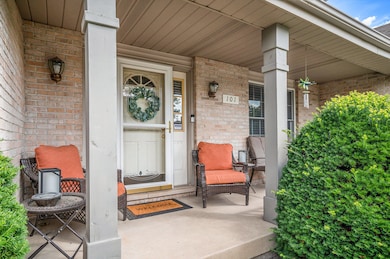
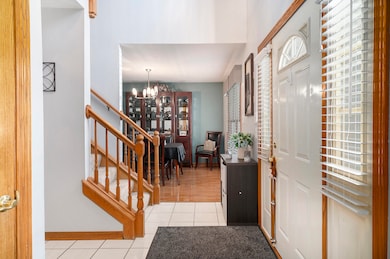
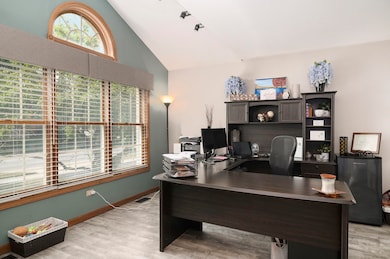
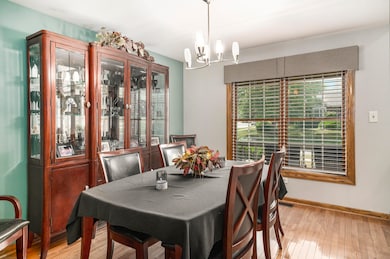
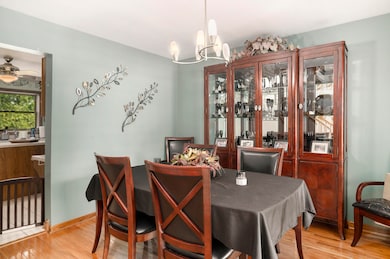
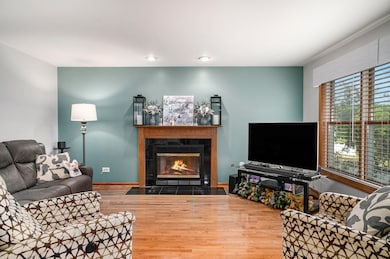
Welcome to this spacious 3-bedroom, 3-bath two-story home in the desirable Chateau Woods community of Dyer--located right next to the neighborhood pool! Built in 1994 and thoughtfully maintained, this home offers 2,859 finished square feet of comfortable living space. Step onto the charming covered front porch, then into a warm interior featuring hardwood floors, solid 6-panel hardwood doors, and custom touches throughout. The main level boasts a gas fireplace in the living room, a formal dining room, a flexible second dining space, a laundry room, and a private home office with elegant glass French doors and vinyl flooring. The kitchen features plenty of cabinet space, laminate countertops, and direct access to a three-seasons room--perfect for entertaining year-round. From there, step onto your double-tier deck overlooking a concrete patio and backyard retreat. Downstairs, enjoy a fully finished walkout basement complete with a second gas fireplace, custom-built entertainment center and a stylish wet bar with granite countertops--ideal for hosting! Upstairs, the spacious primary bedroom offers privacy and comfort with an en-suite bathroom. With a furnace less than 8 years old and A/C under 5 years, this home is move-in ready and built for lasting comfort. Don't miss your chance to live in a great neighborhood with easy access to shopping, dining, and Illinois commuting routes!
Last Agent to Sell the Property
Century 21 Circle License #RB14050465 Listed on: 07/03/2025
Last Buyer's Agent
Chantelle Kelly
Premier Agent Network License #RB20001631
We collect this data history from publicly available records. To have your information removed, we recommend requesting removal directly through your county’s website.
We collect this data history from publicly available records. To have your information removed, we recommend requesting removal directly through your county’s website.
| Date | Buyer | Sale Price | Title Company |
|---|---|---|---|
| -- | Acuity Title | ||
| -- | None Available |
We collect this data history from publicly available records. To have your information removed, we recommend requesting removal directly through your county’s website.
| Date | Status | Borrower | Loan Amount |
|---|---|---|---|
| Open | $399,000 | ||
| Previous Owner | $30,597 | ||
| Previous Owner | $266,250 | ||
| Previous Owner | $229,522 | ||
| Previous Owner | $238,975 | ||
| Previous Owner | $60,174 | ||
| Previous Owner | $157,000 | ||
| Previous Owner | $65,000 |
We collect this data history from publicly available records. To have your information removed, we recommend requesting removal directly through your county’s website.
| Date | Event | Price | List to Sale | Price per Sq Ft |
|---|---|---|---|---|
| 01/06/2026 01/06/26 | Sold | $399,000 | -1.5% | $140 / Sq Ft |
| 11/07/2025 11/07/25 | For Sale | $405,000 | +1.5% | $142 / Sq Ft |
| 11/04/2025 11/04/25 | Pending | -- | -- | -- |
| 10/31/2025 10/31/25 | Off Market | $399,000 | -- | -- |
| 10/08/2025 10/08/25 | Price Changed | $405,000 | -2.4% | $142 / Sq Ft |
| 08/26/2025 08/26/25 | Price Changed | $415,000 | -2.4% | $145 / Sq Ft |
| 07/03/2025 07/03/25 | For Sale | $425,000 | -- | $149 / Sq Ft |
We collect this data history from publicly available records. To have your information removed, we recommend requesting removal directly through your county’s website.
| Year | Tax Paid | Tax Assessment Tax Assessment Total Assessment is a certain percentage of the fair market value that is determined by local assessors to be the total taxable value of land and additions on the property. | Land | Improvement |
|---|---|---|---|---|
| 2025 | $4,051 | $374,500 | $69,200 | $305,300 |
| 2024 | $9,013 | $377,500 | $69,200 | $308,300 |
| 2023 | $4,006 | $354,400 | $69,200 | $285,200 |
| 2022 | $4,272 | $348,000 | $56,000 | $292,000 |
| 2021 | $3,653 | $305,100 | $56,000 | $249,100 |
| 2020 | $3,538 | $292,300 | $56,000 | $236,300 |
| 2019 | $3,500 | $278,500 | $49,200 | $229,300 |
| 2018 | $3,260 | $267,100 | $49,200 | $217,900 |
| 2017 | $2,951 | $261,200 | $49,200 | $212,000 |
| 2016 | $2,822 | $248,700 | $49,200 | $199,500 |
| 2014 | $2,811 | $258,800 | $49,200 | $209,600 |
| 2013 | $2,829 | $257,000 | $49,200 | $207,800 |
Seller's Agent in 2026
Michael Cacovski
Century 21 Circle
(219) 730-3227
132 Total Sales
C
Buyer's Agent in 2026
Chantelle Kelly
Premier Agent Network
Source: Northwest Indiana Association of REALTORS®
MLS Number: 823645
APN: 45-10-13-376-013.000-034
Disclaimer: Certain information contained herein is derived from information provided by parties other than Homes.com. All information provided is deemed reliable, but is not guaranteed to be accurate and should be independently verified.
All data is obtained from various sources and may not have been verified by broker or MLS GRID. Supplied Open House Information is subject to change without notice. All information should be independently reviewed and verified for accuracy. Properties may or may not be listed by the office/agent presenting the information. Some IDX listings have been excluded from this website. Copyright 2026 Multiple Listing Service of the Northwest Indiana Realtors Association Multiple Listing Service (NIRA MLS). All rights reserved. IDX information is provided exclusively for personal, non-commercial use, and may not be used for any purpose other than to identify prospective properties consumers may be interested in purchasing. Information is deemed reliable but not guaranteed.
Listings courtesy of Northwest Indiana Association of REALTORS® as distributed by MLS GRID.
Based on information submitted to the MLS GRID
Ask me questions while you tour the home.