
Tanya Bressel
EXP Realty, LLC
(862) 292-2254
101 Total Sales
2 in Nutley
$785,000 Price Range
Estimated Value: $362,173
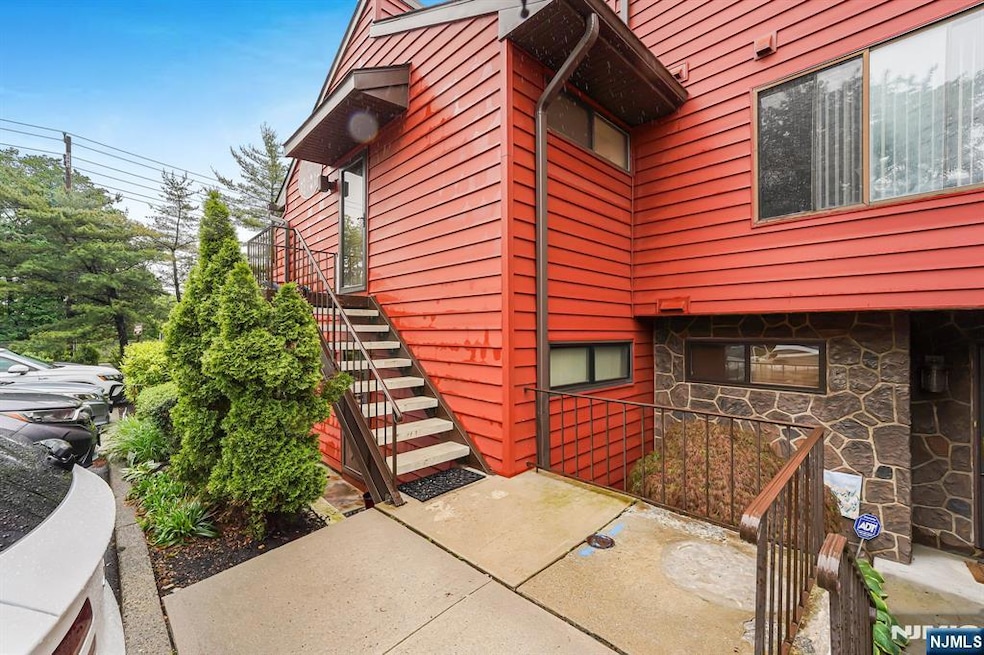
This home is located at 101 River Rd, Nutley, NJ 07110 since 27 May 2025 and is currently estimated at $362,173. 101 River Rd is a home located in Essex County with nearby schools including Nutley High School, Abundant Life Academy, and Good Shepherd Academy.
We collect this data history from publicly available records. To have your information removed, we recommend requesting removal directly through your county’s website.
Tanya Bressel
EXP Realty, LLC
(862) 292-2254
101 Total Sales
2 in Nutley
$785,000 Price Range
Rhea Goldsmith
Jersey Shore Real Estate Group Associates LLC
(848) 272-7307
52 Total Sales
1 in Nutley
$431,000 Price
Christina Vreeland
Compass New Jersey , LLC
(848) 289-1544
29 Total Sales
1 in Nutley
$675,000 Price
Jennifer Ellis
COLDWELL BANKER REALTY
(973) 406-4863
80 Total Sales
2 in Nutley
$620,000 Price Range
QUANFENG ZHU
REMAX NOW
(888) 897-9659
45 Total Sales
1 in Nutley
$730,000 Price
Zohar Zamir
KELLER WILLIAMS VILLAGE SQUARE REALTY
(551) 296-1848
739 Total Sales
11 in Nutley
$461K - $900K Price Range
We collect this data history from publicly available records. To have your information removed, we recommend requesting removal directly through your county’s website.
| Date | Buyer | Sale Price | Title Company |
|---|---|---|---|
| $230,000 | Old Republic National | ||
| Cartagena Ruben | $93,000 | -- | |
| Ryan Elizabeth | $85,000 | -- |
We collect this data history from publicly available records. To have your information removed, we recommend requesting removal directly through your county’s website.
| Date | Status | Borrower | Loan Amount |
|---|---|---|---|
| Open | $218,500 |
We collect this data history from publicly available records. To have your information removed, we recommend requesting removal directly through your county’s website.
| Date | Event | Price | List to Sale | Price per Sq Ft | Prior Sale |
|---|---|---|---|---|---|
| 07/08/2025 07/08/25 | Sold | $471,000 | +4.9% | -- | |
| 06/06/2025 06/06/25 | Pending | -- | -- | -- | |
| 05/27/2025 05/27/25 | For Sale | $449,000 | +113.8% | -- | |
| 01/02/2019 01/02/19 | Sold | $210,000 | +7.7% | -- | View Prior Sale |
| 11/01/2018 11/01/18 | Pending | -- | -- | -- | |
| 10/13/2018 10/13/18 | For Sale | $195,000 | -4.9% | -- | |
| 01/09/2017 01/09/17 | Sold | $205,000 | -2.4% | -- | View Prior Sale |
| 11/01/2016 11/01/16 | Pending | -- | -- | -- | |
| 08/03/2016 08/03/16 | For Sale | $210,000 | +31.3% | -- | |
| 08/14/2013 08/14/13 | Sold | $160,000 | -7.5% | -- | View Prior Sale |
| 07/30/2012 07/30/12 | Sold | $173,000 | -- | -- | View Prior Sale |
We collect this data history from publicly available records. To have your information removed, we recommend requesting removal directly through your county’s website.
| Year | Tax Paid | Tax Assessment Tax Assessment Total Assessment is a certain percentage of the fair market value that is determined by local assessors to be the total taxable value of land and additions on the property. | Land | Improvement |
|---|---|---|---|---|
| 2026 | $7,779 | $288,200 | $132,300 | $155,900 |
| 2025 | $7,779 | $288,200 | $132,300 | $155,900 |
| 2024 | $7,424 | $288,200 | $132,300 | $155,900 |
| 2022 | $6,437 | $166,600 | $70,000 | $96,600 |
| 2021 | $6,404 | $166,600 | $70,000 | $96,600 |
| 2020 | $6,134 | $166,600 | $70,000 | $96,600 |
| 2019 | $6,011 | $166,600 | $70,000 | $96,600 |
| 2018 | $5,849 | $166,600 | $70,000 | $96,600 |
| 2017 | $5,786 | $166,600 | $70,000 | $96,600 |
| 2016 | $5,614 | $166,600 | $70,000 | $96,600 |
| 2015 | $5,524 | $166,600 | $70,000 | $96,600 |
| 2014 | $5,454 | $166,600 | $70,000 | $96,600 |
KB
Seller's Agent in 2025
Kelly Buraszeski
Century 21 The Crossing
(201) 404-0168
4 Total Sales
Buyer's Agent in 2025
Rachel Moss
Prominent Properties Sotheby's International Realty-Weehawken
(973) 525-2456
18 Total Sales
RA
Seller's Agent in 2019
ROSEMARIE ALBANESE
C-21 AWARD AGENCY
MM
Buyer's Agent in 2019
Margaret McLaughlin
A W VANWINKLE & CO.
(201) 803-2832
5 Total Sales
DH
Seller's Agent in 2017
Dwayne Hooks
CENTURY 21 ALLIANCE REALTY
(908) 338-5631
13 Total Sales
Buyer's Agent in 2017
Sharon Robie
MODERN REALTY GROUP
(201) 693-0125
58 Total Sales
Source: New Jersey MLS
MLS Number: 25017667
APN: 16-09701-0000-00005-0000-C0106
Disclaimer: Certain information contained herein is derived from information provided by parties other than Homes.com. All information provided is deemed reliable, but is not guaranteed to be accurate and should be independently verified.
The data relating to the real estate for sale on this web site comes in part from the Internet Data Exchange Program of the NJMLS. Real estate listings held by brokerage firms other than Ten-X are marked with the Internet Data Exchange logo and information about them includes the name of the listing brokers. Some properties listed with the participating brokers do not appear on this website at the request of the seller. Listings of brokers that do not participate in Internet Data Exchange do not appear on this website.
All information deemed reliable but not guaranteed. Source: New Jersey Multiple Listing, Inc.
© 2026 New Jersey Multiple Listing Service Inc. All rights reserved.
Ask me questions while you tour the home.