NOT LISTED FOR SALE

101 S Pratte St Jacksonville, MO 65260

3 Beds
2 Baths
1,540 Sq Ft
0.34 Acre Lot

Sale Details

Date Sold: April 2, 2025

185 Days on Market

Highlights

  • Deck
  • Ranch Style House
  • Bonus Room
  • Northeast Elementary School Rated A-
  • Hydromassage or Jetted Bathtub
  • No HOA

About This Home

As of April 2025

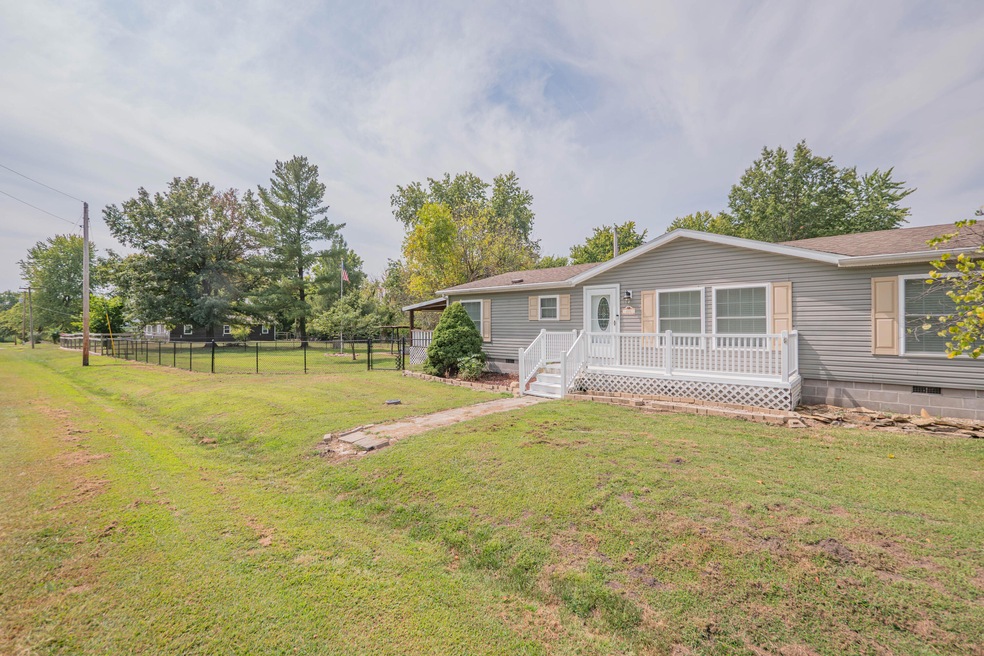
Very well maintained home with large, fenced in yard. Over 1,500sqft with 3 bedrooms, 2 full baths. Bathrooms have been updated. Newer windows & doors. Large, covered side deck with composite decking. Multiple outbuildings provide for plenty of storage! Cairo School District.

Last Agent to Sell the Property

Amanda Douglass

Advantage Real Estate License #2023050822 Listed on: 01/02/2025

Last Buyer's Agent

Sherry Heddinghaus

Advantage Real Estate License #2017034562

Property Details

Home Type

  • Manufactured Home

Est. Annual Taxes

  • $828

Year Built

  • Built in 1999

Lot Details

  • 15,000 Sq Ft Lot
  • Lot Dimensions are 150 x 100
  • Back Yard Fenced
  • Chain Link Fence

Parking

  • Carport

Home Design

  • Ranch Style House
  • Block Foundation
  • Architectural Shingle Roof
  • Vinyl Construction Material

Interior Spaces

  • 1,540 Sq Ft Home
  • Ceiling Fan
  • Paddle Fans
  • Vinyl Clad Windows
  • Window Treatments
  • Living Room
  • Combination Kitchen and Dining Room
  • Bonus Room
  • First Floor Utility Room
  • Utility Room
  • Storm Doors

Kitchen

  • Electric Range
  • Microwave
  • Dishwasher
  • Laminate Countertops
  • Disposal

Bedrooms and Bathrooms

  • 3 Bedrooms
  • Split Bedroom Floorplan
  • Bathroom on Main Level
  • 2 Full Bathrooms
  • Hydromassage or Jetted Bathtub

Laundry

  • Laundry on main level
  • Dryer
  • Washer

Basement

  • Exterior Basement Entry
  • Crawl Space

Outdoor Features

  • Deck
  • Covered Patio or Porch
  • Storage Shed
  • Shop

Schools

  • Cairo Elementary And Middle School
  • Cairo High School

Utilities

  • Forced Air Heating and Cooling System
  • Heat Pump System

Additional Features

  • Equipment Barn
  • Manufactured Home

Community Details

  • No Home Owners Association
  • Jacksonville Subdivision

Listing and Financial Details

  • Assessor Parcel Number 02-2.1-04.0-0.0-000-008.000

Property Details

Home Type

Manufactured Home

Est. Annual Taxes

$828

Year Built

Built in 1999

Lot Details

0.34 Acres

Listing Details

  • Directions: Hwy J West into Jacksonville. Right onto Elgin, left onto Randolph. House is on the corner of Randolph & Pratte.
  • Lot Size: 150 x 100
  • Prop. Type: Residential
  • Bedroom 1 Level: Main
  • Bedroom 2 Level: Main
  • Bonus Room Level: Main
  • Dining Room Level: Main
  • Full Bathroom Level: Main
  • Kitchen Level: Main
  • Living Room Level: Main
  • Year Built: 1999
  • BathsFull34MainLevel: 2
  • BathsFull34Total: 2
  • Property Sub Type: Manufactured Home
  • Lot Size Acres: 0.37
  • Road Surface Type: Gravel
  • Subdivision Name: JACKSONVILLE
  • Above Grade Finished Sq Ft: 1540.0
  • Architectural Style: Ranch
  • Cooling:Central Electric: Yes
  • Roof:ArchitecturalShingle: Yes
  • Utilities:Electric-County: Yes
  • Heat Type:Forced Air: Yes
  • Patio:Back3: Yes
  • Rooms:Dining Room: Yes
  • Rooms:Living Room: Yes
  • Foundation Access:Outside Entrance: Yes
  • Dining:KitDin Combo: Yes
  • Utilities:Sewage-City: Yes
  • Utilities:Water-City: Yes
  • Heat Fuel:Electricity: Yes
  • Heat Type:Heat Pump(s)2: Yes
  • Patio:Covered3: Yes
  • Rooms:Bonus Room: Yes
  • Fence:Backyard: Yes
  • Fence Material:Chain Link2: Yes
  • Exterior Finish:Vinyl2: Yes
  • Porch:Covered2: Yes
  • Porch:Front2: Yes
  • Foundation Type:Crawl Space: Yes
  • Outbuildings:LawnStorage Shed: Yes
  • Patio:Front3: Yes
  • Outbuildings:Shop: Yes
  • Foundation Material:Block2: Yes
  • Deck:Front: Yes
  • Deck:Side: Yes
  • Porch:Side2: Yes
  • ArchStyle:Double Wide: Yes
  • Outbuildings:Equipment Bldg: Yes
  • Special Features: None

Interior Features

  • Has Basement: Crawl Space
  • Bedroom 3 Level: Main
  • Utility Room Level: Main
  • Interior Amenities: Split Bedroom Design, Tub/Built In Jetted, Laundry-Main Floor, Window Treatmnts All, Ceiling/PaddleFan(s), Storm Door(s), Kit/Din Combo, Counter-Laminate, Cabinets-Wood, Pantry
  • Basement YN: No
  • Full Bathrooms: 2
  • Total Bedrooms: 3
  • Living Area: 1540.0
  • InteriorFeatures:CeilingPaddleFan(s): Yes
  • InteriorFeatures:Laundry-Main Floor: Yes
  • InteriorFeatures:Split Bedroom Design: Yes
  • KitchenFeatures:Cabinets-Wood: Yes
  • KitchenFeatures:Dishwasher-Built In: Yes
  • KitchenFeatures:Garbage Disposal: Yes
  • KitchenFeatures:Microwave Oven: Yes
  • Kitchen Features Pantry: Yes
  • InteriorFeatures:TubBuilt In Jetted: Yes
  • InteriorFeatures:Window Treatmnts All: Yes
  • KitchenFeatures:Refrigerator: Yes
  • KitchenFeatures:Range-Electric: Yes
  • KitchenFeatures:Vent Fan: Yes
  • InteriorFeatures:Storm Door(s): Yes
  • InteriorFeatures:Dryer3: Yes
  • InteriorFeatures:Washing Machine2: Yes
  • KitchenFeatures:Counter-Laminate: Yes

Exterior Features

  • Exterior Features: Windows-Vinyl
  • Roof: ArchitecturalShingle
  • Fencing: Backyard, Chain Link
  • Foundation Details: Block
  • Other Structures: Lawn/Storage Shed, Shop, Equipment Bldg
  • Patio And Porch Features: Front, Back, Covered, Deck, Front Porch, Side Porch
  • Exterior Features:Windows-Vinyl: Yes

Garage/Parking

  • Parking Features: Carport
  • Garage Type:Carport: Yes

Utilities

  • Utilities: Water-City, Electric-County, Sewage-City, Trash-Private
  • Cooling: Central Electric
  • Heating: Heat Pump(s), Forced Air, Electric
  • Cooling Y N: Yes
  • Heating Yn: Yes

Condo/Co-op/Association

  • Association: No

Schools

  • Elementary School: Cairo
  • Junior High Dist: Cairo
  • High School: Cairo
  • Middle Or Junior School: Cairo

Lot Info

  • Land Lease Amount Frequency: N/A
  • Land Lease: No
  • Lot Size Sq Ft: 15000.0
  • Parcel #: 02-2.1-04.0-0.0-000-008.000
  • ResoLotSizeUnits: Acres

Tax Info

  • Tax Annual Amount: 827.55
  • Tax Year: 2023

Ownership History

We collect this data history from publicly available records. To have your information removed, we recommend requesting removal directly through your county’s website.

Date Name Owned For Owner Type

Purchase Details

Listed on
Jan 2, 2025
Closed on
Apr 2, 2025
Sold by
Bought by
Seller's Agent
Amanda Douglass
Advantage Real Estate
Buyer's Agent
Sherry Heddinghaus
Advantage Real Estate
List Price
$169,900
Views
90
Source: Public Records
Create a Home Valuation Report for This Property
The Home Valuation Report is an in-depth analysis detailing your home's value as well as a comparison with similar homes in the area

Purchase History

We collect this data history from publicly available records. To have your information removed, we recommend requesting removal directly through your county’s website.

Date Buyer Sale Price Title Company
-- Town & Country Abstract
Source: Public Records

Property History

We collect this data history from publicly available records. To have your information removed, we recommend requesting removal directly through your county’s website.

Date Event Price List to Sale Price per Sq Ft
04/02/2025 04/02/25 Sold -- -- --
03/17/2025 03/17/25 Pending -- -- --
01/02/2025 01/02/25 For Sale $169,900 0.0% $110 / Sq Ft
12/17/2024 12/17/24 Pending -- -- --
10/28/2024 10/28/24 Price Changed $169,900 -5.6% $110 / Sq Ft
09/13/2024 09/13/24 For Sale $179,900 -- $117 / Sq Ft
Source: Columbia Board of REALTORS®

Tax History

We collect this data history from publicly available records. To have your information removed, we recommend requesting removal directly through your county’s website.

Year Tax Paid Tax Assessment Tax Assessment Total Assessment is a certain percentage of the fair market value that is determined by local assessors to be the total taxable value of land and additions on the property. Land Improvement
2025 $933 $13,740 $545 $13,195
2024 $8 $12,110 $475 $11,635
2023 $828 $12,110 $475 $11,635
2022 $810 $12,050 $475 $11,575
2020 $756 $12,260 $475 $11,785
2019 $823 $12,260 $475 $11,785
2018 $837 $12,390 $475 $11,915
2017 $793 $11,880 $0 $0
2016 $777 $11,780 $0 $0
2014 -- $11,500 $0 $0
2013 -- $11,500 $0 $0
2012 -- $10,860 $0 $0
Source: Public Records

Agents Affiliated with this Home

  • Section Image
  • Section Image
See All Agents

Map

Source: Columbia Board of REALTORS®

MLS Number: 422561

Columbia Board of REALTORS®
Your Personal Tour Guide

Ask me questions while you tour the home.