
Gilded Girls Group
Beach Homes Realty of RI
(401) 753-3561
9 Total Sales
1 in The South End
$490,000 Price


Estimated Value: $354,766
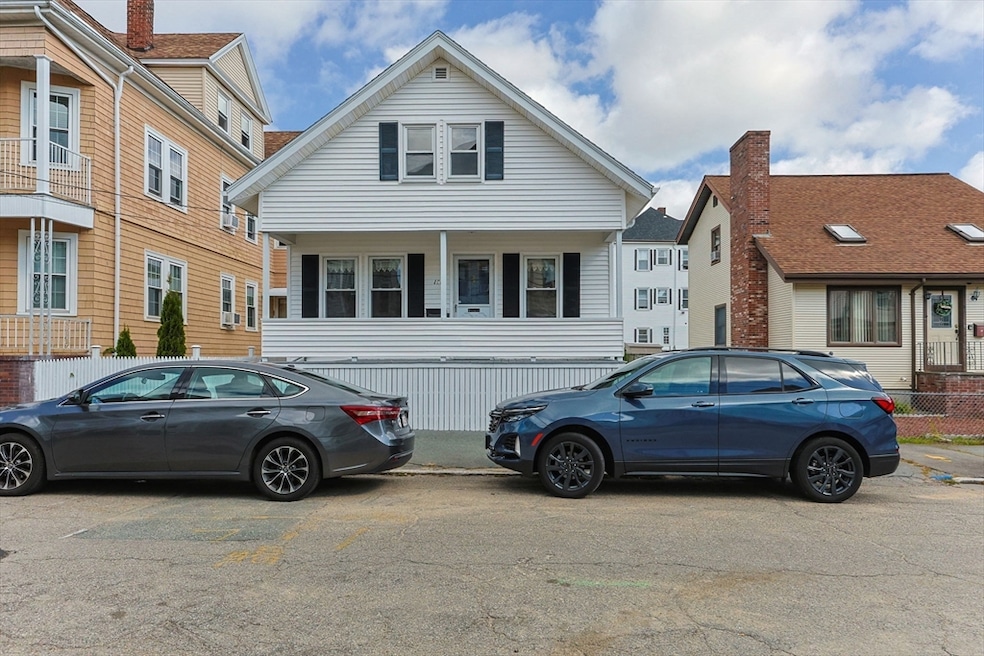
New to market in over 60 years! This lovingly maintained Cape-style single-family home includes 2 bedrooms, 1 full bath, bonus space upstairs, and a lower-level office perfect for today’s work-from-home lifestyle. This property welcomes you in with its classic New England charm with high ceilings, decorative beams and beautiful trim throughout complete with modern updates, including vinyl siding, vinyl windows, updated furnace, AC condenser, gas stove, lighting, and electrical. A three-car driveway and partially fenced backyard with shed make outdoor living easy, while white pine floors beneath the first floor carpeting offer timeless character waiting to be uncovered. Set in a prime New Bedford location, you’ll love the convenience of nearby shops, restaurants, commuter routes, and the exciting addition of a new middle school being built at the end of the street. Bring your style and vision to this well-loved light filled home.
Gilded Girls Group
Beach Homes Realty of RI
(401) 753-3561
9 Total Sales
1 in The South End
$490,000 Price
Jerry Smith
LDS Realty Group, Inc.
(857) 957-9474
43 Total Sales
3 in The South End
$459K - $685K Price Range
Marcy Fasano
Dream Home Realty
(774) 220-3314
57 Total Sales
1 in The South End
$370,000 Price
Paula Welch
Keller Williams Realty Colonial Partners
(774) 426-9899
36 Total Sales
1 in The South End
$625,000 Price
Debi Hauer
EXP REALTY, LLC
(339) 209-0761
81 Total Sales
1 in The South End
$600,000 Price
Paula Levasseur
Home Bound Realty
(401) 240-4892
122 Total Sales
4 in The South End
$262K - $540K Price Range
We collect this data history from publicly available records. To have your information removed, we recommend requesting removal directly through your county’s website.
| Date | Event | Price | List to Sale | Price per Sq Ft |
|---|---|---|---|---|
| 11/14/2025 11/14/25 | Sold | $350,000 | +4.5% | $374 / Sq Ft |
| 10/08/2025 10/08/25 | Pending | -- | -- | -- |
| 10/01/2025 10/01/25 | For Sale | $335,000 | -- | $358 / Sq Ft |
We collect this data history from publicly available records. To have your information removed, we recommend requesting removal directly through your county’s website.
| Year | Tax Paid | Tax Assessment Tax Assessment Total Assessment is a certain percentage of the fair market value that is determined by local assessors to be the total taxable value of land and additions on the property. | Land | Improvement |
|---|---|---|---|---|
| 2025 | $3,198 | $282,800 | $89,800 | $193,000 |
| 2024 | $2,837 | $236,400 | $86,600 | $149,800 |
| 2023 | $2,939 | $205,700 | $72,500 | $133,200 |
| 2022 | $2,709 | $174,300 | $70,600 | $103,700 |
| 2021 | $2,607 | $167,200 | $67,400 | $99,800 |
| 2020 | $5,573 | $160,700 | $67,400 | $93,300 |
| 2019 | $2,498 | $151,700 | $67,400 | $84,300 |
| 2018 | $2,378 | $143,000 | $67,400 | $75,600 |
| 2017 | $2,300 | $137,800 | $69,000 | $68,800 |
| 2016 | $2,201 | $133,500 | $69,000 | $64,500 |
| 2015 | $2,155 | $137,000 | $69,000 | $68,000 |
| 2014 | $2,053 | $135,400 | $69,000 | $66,400 |
Seller's Agent in 2025
Laurie-Ann Webster
Today Real Estate, Inc.
(508) 328-5207
1 in this area
147 Total Sales
Buyer's Agent in 2025
Guelmie Santiago
Realty ONE Group Side By Side
(508) 717-2133
12 in this area
77 Total Sales
Source: MLS Property Information Network (MLS PIN)
MLS Number: 73433780
APN: NEWB-000023-000000-000117
Disclaimer: Certain information contained herein is derived from information provided by parties other than Homes.com. All information provided is deemed reliable, but is not guaranteed to be accurate and should be independently verified.
The property listing data and information, or the Images, set forth herein were provided to MLS Property Information Network, Inc. from third party sources, including sellers, lessors and public records, and were compiled by MLS Property Information Network, Inc. The property listing data and information, and the Images, are for the personal, non-commercial use of consumers having a good faith interest in purchasing or leasing listed properties of the type displayed to them and may not be used for any purpose other than to identify prospective properties which such consumers may have a good faith interest in purchasing or leasing. MLS Property Information Network, Inc. and its subscribers disclaim any and all representations and warranties as to the accuracy of the property listing data and information, or as to the accuracy of any of the Images, set forth herein.
Ask me questions while you tour the home.