
Jeannie Nguyen
Century 21 Redwood Realty
(240) 363-3868
117 Total Sales
1 in Stephens City
$302,000 Price
Estimated Value: $437,000 - $445,000
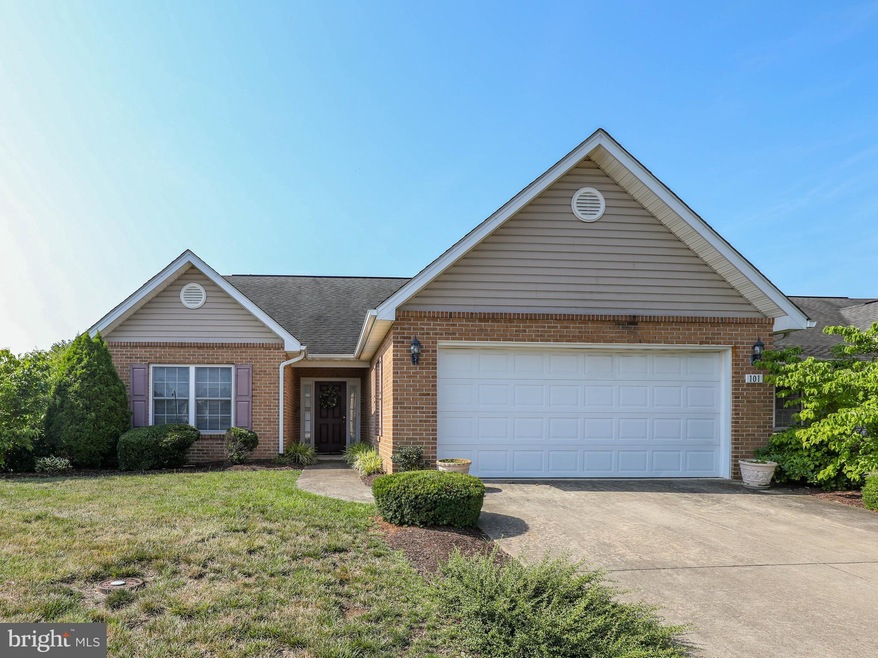
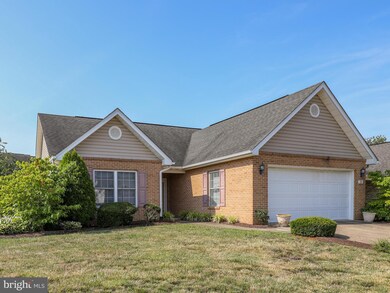
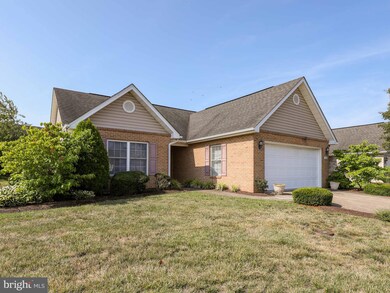
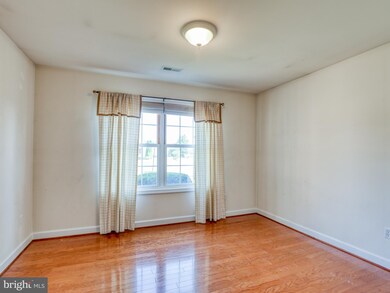
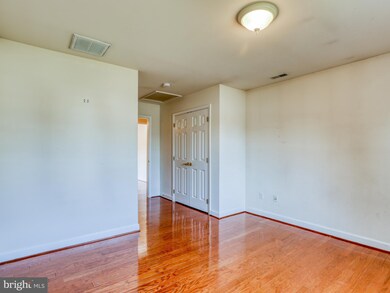
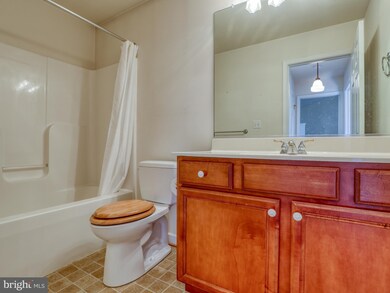
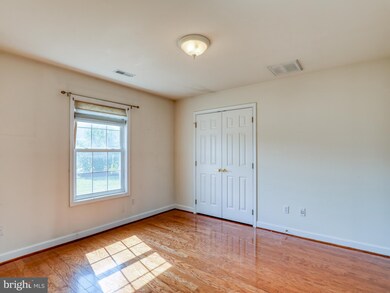
This 3 bedroom 2 full bath ranch home in Autumn Glen awaits. As you walk into the front door you have a spacious open floor plan, with cathedral ceilings, hardwood floors and a gas fireplace. Enjoy your evenings sitting in the sitting/sun room just off of the living room. In the attached 2 car garage you have additional storage space as the home is equipped with a tankless gas water heater. One year 2-10 home warranty included.
Last Agent to Sell the Property
(540) 686-7362 jamesking.realtor@gmail.com RE/MAX Roots License #0225065135 Listed on: 07/17/2021
We collect this data history from publicly available records. To have your information removed, we recommend requesting removal directly through your county’s website.
Jeannie Nguyen
Century 21 Redwood Realty
(240) 363-3868
117 Total Sales
1 in Stephens City
$302,000 Price
Christine Sager
Sager Realty
(540) 755-3354
96 Total Sales
1 in Stephens City
$240,000 Price
Charles Wade
Samson Properties
(571) 365-3077
45 Total Sales
1 in Stephens City
$337,000 Price
Kardin Lillis
Weichert, REALTORS
(571) 749-2252
90 Total Sales
1 in Stephens City
$245,000 Price
Sreedhar Maram
Maram Realty, LLC
(703) 498-2566
199 Total Sales
1 in Stephens City
$479,990 Price
Amber Castles
Pearson Smith Realty LLC
(833) 400-2650
121 Total Sales
1 in Stephens City
$209,900 Price
We collect this data history from publicly available records. To have your information removed, we recommend requesting removal directly through your county’s website.
| Date | Buyer | Sale Price | Title Company |
|---|---|---|---|
| $346,000 | Attorney | ||
| $283,924 | -- |
We collect this data history from publicly available records. To have your information removed, we recommend requesting removal directly through your county’s website.
| Date | Status | Borrower | Loan Amount |
|---|---|---|---|
| Open | $276,800 | ||
| Previous Owner | $50,000 |
We collect this data history from publicly available records. To have your information removed, we recommend requesting removal directly through your county’s website.
| Date | Event | Price | List to Sale | Price per Sq Ft |
|---|---|---|---|---|
| 09/07/2021 09/07/21 | Sold | $360,000 | 0.0% | $188 / Sq Ft |
| 07/17/2021 07/17/21 | For Sale | $360,000 | -- | $188 / Sq Ft |
We collect this data history from publicly available records. To have your information removed, we recommend requesting removal directly through your county’s website.
| Year | Tax Paid | Tax Assessment Tax Assessment Total Assessment is a certain percentage of the fair market value that is determined by local assessors to be the total taxable value of land and additions on the property. | Land | Improvement |
|---|---|---|---|---|
| 2026 | $2,196 | $414,300 | $103,000 | $311,300 |
| 2025 | $1,989 | $414,300 | $103,000 | $311,300 |
| 2024 | $889 | $348,500 | $87,000 | $261,500 |
| 2023 | $1,777 | $348,500 | $87,000 | $261,500 |
| 2022 | $1,770 | $290,200 | $82,000 | $208,200 |
| 2021 | $1,770 | $290,200 | $82,000 | $208,200 |
| 2020 | $1,596 | $261,600 | $82,000 | $179,600 |
| 2019 | $1,596 | $261,600 | $82,000 | $179,600 |
| 2018 | $1,491 | $244,500 | $82,000 | $162,500 |
| 2017 | $1,467 | $244,500 | $82,000 | $162,500 |
| 2016 | $1,302 | $217,000 | $64,500 | $152,500 |
| 2015 | $1,215 | $217,000 | $64,500 | $152,500 |
| 2014 | $584 | $203,200 | $59,500 | $143,700 |
Seller's Agent in 2021
James King
RE/MAX
(540) 327-7956
115 Total Sales
Buyer's Agent in 2021
Jena Magnanelli
Roberts Realty Group, LLC
(540) 335-8273
19 Total Sales
Source: Bright MLS
MLS Number: VAFV2000690
APN: 75L3-2-39
Disclaimer: Certain information contained herein is derived from information provided by parties other than Homes.com. All information provided is deemed reliable, but is not guaranteed to be accurate and should be independently verified.
The data relating to real estate for sale on this website appears in part through the BRIGHT Internet Data Exchange program, a voluntary cooperative exchange of property listing data between licensed real estate brokerage firms, and is provided by BRIGHT through a licensing agreement.
Listing information is from various brokers who participate in the Bright MLS IDX program and not all listings may be visible on the site.
The property information being provided on or through the website is for the personal, non-commercial use of consumers and such information may not be used for any purpose other than to identify prospective properties consumers may be interested in purchasing.
Some properties which appear for sale on the website may no longer be available because they are for instance, under contract, sold or are no longer being offered for sale.
Property information displayed is deemed reliable but is not guaranteed.
Copyright 2026 Bright MLS, Inc.
Ask me questions while you tour the home.