
Shannon Thibodeaux
Heart & Home Real Estate, LLC
(337) 467-8283
39 Total Sales
2 in Central Lafayette Parish
$138K - $222K Price Range
Estimated Value: $219,887
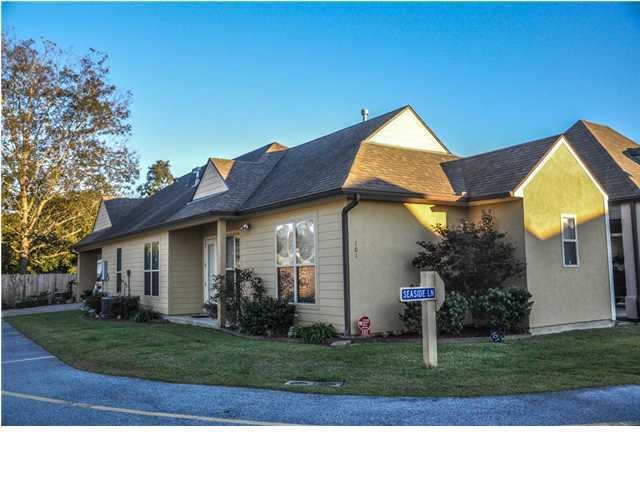
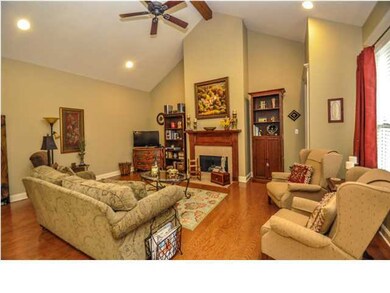
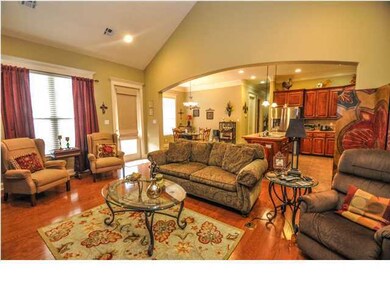
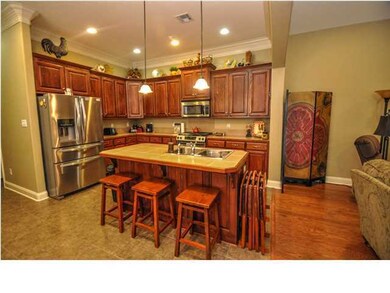
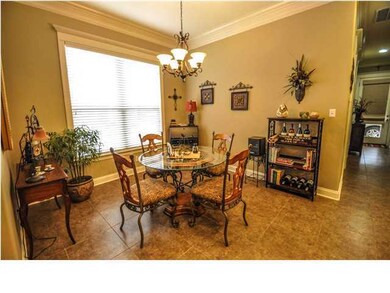
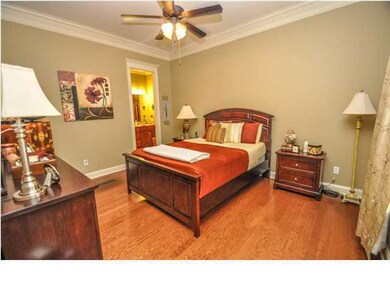
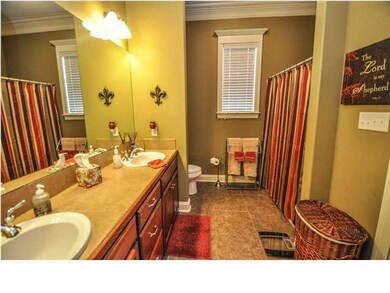
Charming patio home in Floridian Flatts! This property sits nicely on a corner lot with small side yard that will be perfect for a small pet. Vaulted living room with fireplace opens to the kitchen and dining room. Kitchen features a large island with breakfast bar, stainless appliances, and tons of cabinet storage. Split bedroom floor plan with master on one end sporting a bathroom with dual sinks and a walk-in closet. Spacious bedrooms with good sized closets, separate laundry and bathroom complete the interior of this gorgeous home. Enjoy the peace of mind that comes with living in a gated community and right in the heart of Lafayette!
Last Agent to Sell the Property
Robbie Breaux
Compass Listed on: 11/06/2014
Last Buyer's Agent
Diana Greene
Coldwell Banker Pelican R.E.
We collect this data history from publicly available records. To have your information removed, we recommend requesting removal directly through your county’s website.
Shannon Thibodeaux
Heart & Home Real Estate, LLC
(337) 467-8283
39 Total Sales
2 in Central Lafayette Parish
$138K - $222K Price Range
Charles Ditch
Keaty Real Estate Team
(337) 545-2526
34 Total Sales
1 in Central Lafayette Parish
$56,000 Price
Teresa Rainey
Real Broker, LLC
(337) 273-0893
56 Total Sales
2 in Central Lafayette Parish
$150K - $305K Price Range
Blake Weaver
EXP Realty, LLC
(337) 345-6485
76 Total Sales
2 in Central Lafayette Parish
$290K - $399K Price Range
Jennifer Duhon
Century 21 Action Realty
(337) 273-0960
95 Total Sales
6 in Central Lafayette Parish
$40K - $318K Price Range
Laurie Huff
Compass
(337) 273-0685
32 Total Sales
19 in Central Lafayette Parish
$45K - $498K Price Range
We collect this data history from publicly available records. To have your information removed, we recommend requesting removal directly through your county’s website.
| Date | Buyer | Sale Price | Title Company |
|---|---|---|---|
| $189,500 | Standard Title Llc | ||
| Tauzin Bearb Bonnie | $179,900 | None Available |
We collect this data history from publicly available records. To have your information removed, we recommend requesting removal directly through your county’s website.
| Date | Status | Borrower | Loan Amount |
|---|---|---|---|
| Open | $180,025 | ||
| Previous Owner | Bearb Bonnie Tauzin | $139,477 |
We collect this data history from publicly available records. To have your information removed, we recommend requesting removal directly through your county’s website.
| Date | Event | Price | List to Sale | Price per Sq Ft |
|---|---|---|---|---|
| 12/29/2014 12/29/14 | Sold | -- | -- | -- |
| 12/02/2014 12/02/14 | Pending | -- | -- | -- |
| 11/25/2014 11/25/14 | For Sale | $192,500 | -- | $129 / Sq Ft |
We collect this data history from publicly available records. To have your information removed, we recommend requesting removal directly through your county’s website.
| Year | Tax Paid | Tax Assessment Tax Assessment Total Assessment is a certain percentage of the fair market value that is determined by local assessors to be the total taxable value of land and additions on the property. | Land | Improvement |
|---|---|---|---|---|
| 2025 | $2,040 | $19,614 | $5,194 | $14,420 |
| 2024 | $1,414 | $19,614 | $5,194 | $14,420 |
| 2023 | $1,414 | $18,602 | $5,194 | $13,408 |
| 2022 | $1,946 | $18,602 | $5,194 | $13,408 |
| 2021 | $1,953 | $18,602 | $5,194 | $13,408 |
| 2020 | $1,946 | $18,602 | $5,194 | $13,408 |
| 2019 | $915 | $18,602 | $5,194 | $13,408 |
| 2018 | $1,266 | $18,602 | $5,194 | $13,408 |
| 2017 | $1,265 | $18,603 | $3,000 | $15,603 |
| 2015 | $1,265 | $18,603 | $3,000 | $15,603 |
| 2013 | -- | $18,603 | $3,000 | $15,603 |
RB
Seller's Agent in 2014
Robbie Breaux
Compass
DG
Buyer's Agent in 2014
Diana Greene
Coldwell Banker Pelican R.E.
Source: REALTOR® Association of Acadiana
MLS Number: 14258827
APN: 6135529
Disclaimer: Certain information contained herein is derived from information provided by parties other than Homes.com. All information provided is deemed reliable, but is not guaranteed to be accurate and should be independently verified.
The data relating to real estate for sale on this web site comes in part from the IDX Program of the REALTOR® Association of Acadiana’ MLS. IDX information is provided exclusively for consumers' personal, non-commercial use and may not be used for any purpose other than to identify prospective properties consumers may be interested in purchasing. Information deemed reliable, but not guaranteed accurate.
Ask me questions while you tour the home.