
Oleksii Humaniuk
RE/MAX Performance Realty
(540) 534-5831
93 Total Sales
1 in Hinton
$62,500 Price
Estimated Value: $131,000 - $163,436
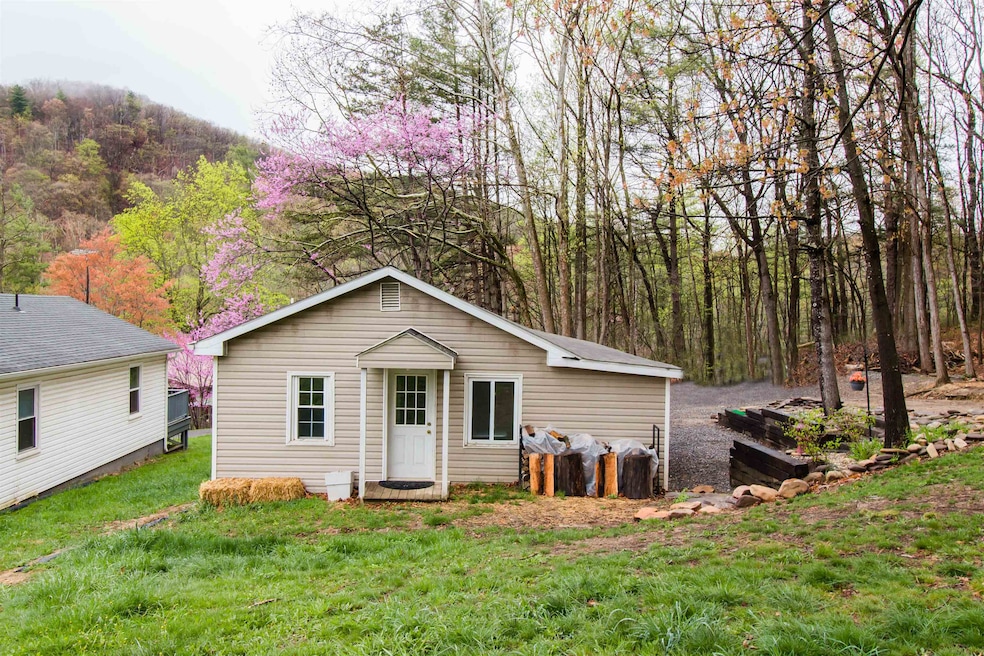
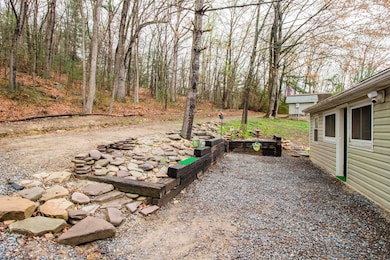
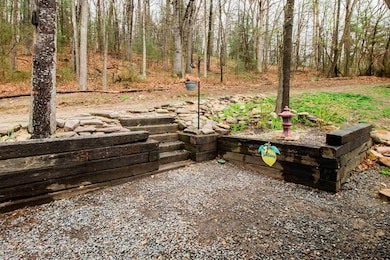
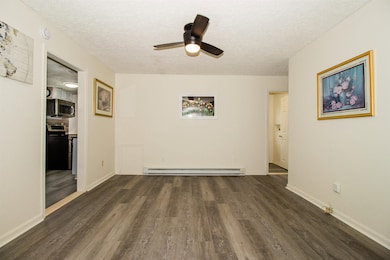
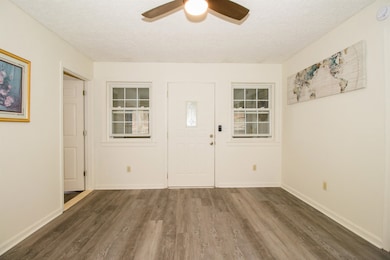
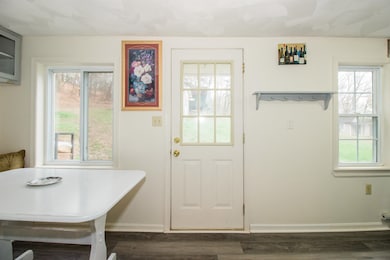
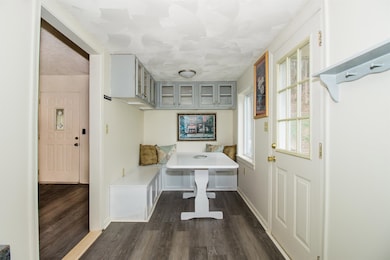
Welcome to 101 Sharp Hill Lane, a hidden gem nestled in the quiet community of Hinton, VA. Surrounded by mountain views and tucked away at the end of the drive, this home offers a surprising sense of privacy. Inside, you’ll find 2 bedrooms, 1 bath, and new LVP flooring throughout. Whether you’re a first-time buyer or simply searching for a peaceful retreat in the mountains, this cozy home has just the right amount of space to make your own. Home is being sold "as is" condition.
Last Agent to Sell the Property
Tucker Wood
Old Dominion Realty Crossroads License #0225264933 Listed on: 04/09/2025
We collect this data history from publicly available records. To have your information removed, we recommend requesting removal directly through your county’s website.
Oleksii Humaniuk
RE/MAX Performance Realty
(540) 534-5831
93 Total Sales
1 in Hinton
$62,500 Price
Renee Good Whitmore
Old Dominion Realty Crossroads
(540) 534-5520
214 Total Sales
2 in Hinton
$401K - $675K Price Range
Thomas Schroeder
Funkhouser: East Rockingham
(540) 417-1956
124 Total Sales
1 in Hinton
$544,000 Price
Nico Iglesias
Rocktown Realty
(540) 712-3829
162 Total Sales
8 in Hinton
$10K - $195K Price Range
Lori Clouse
Valley Realty Associates
(540) 534-5763
44 Total Sales
1 in Hinton
$130,000 Price
Nick Whitelock
Massanutten Realty
(540) 417-9763
448 Total Sales
3 in Hinton
$104K - $435K Price Range
We collect this data history from publicly available records. To have your information removed, we recommend requesting removal directly through your county’s website.
| Date | Buyer | Sale Price | Title Company |
|---|---|---|---|
| $130,000 | None Listed On Document | ||
| $82,500 | None Listed On Document | ||
| -- | West View Title Agency Inc |
We collect this data history from publicly available records. To have your information removed, we recommend requesting removal directly through your county’s website.
| Date | Status | Borrower | Loan Amount |
|---|---|---|---|
| Open | $126,100 |
We collect this data history from publicly available records. To have your information removed, we recommend requesting removal directly through your county’s website.
| Date | Event | Price | List to Sale | Price per Sq Ft |
|---|---|---|---|---|
| 08/28/2025 08/28/25 | Sold | $130,000 | 0.0% | $197 / Sq Ft |
| 07/29/2025 07/29/25 | Pending | -- | -- | -- |
| 07/11/2025 07/11/25 | For Sale | $130,000 | 0.0% | $197 / Sq Ft |
| 06/05/2025 06/05/25 | Pending | -- | -- | -- |
| 05/16/2025 05/16/25 | For Sale | $130,000 | 0.0% | $197 / Sq Ft |
| 05/16/2025 05/16/25 | Price Changed | $130,000 | -3.7% | $197 / Sq Ft |
| 05/12/2025 05/12/25 | Pending | -- | -- | -- |
| 04/09/2025 04/09/25 | For Sale | $135,000 | -- | $205 / Sq Ft |
We collect this data history from publicly available records. To have your information removed, we recommend requesting removal directly through your county’s website.
| Year | Tax Paid | Tax Assessment Tax Assessment Total Assessment is a certain percentage of the fair market value that is determined by local assessors to be the total taxable value of land and additions on the property. | Land | Improvement |
|---|---|---|---|---|
| 2026 | $738 | $111,800 | $35,000 | $76,800 |
| 2025 | $686 | $100,900 | $25,000 | $75,900 |
| 2024 | $686 | $100,900 | $25,000 | $75,900 |
| 2023 | $686 | $100,900 | $25,000 | $75,900 |
| 2022 | $686 | $100,900 | $25,000 | $75,900 |
| 2021 | $566 | $76,500 | $25,000 | $51,500 |
| 2020 | $566 | $76,500 | $25,000 | $51,500 |
| 2019 | $566 | $76,500 | $25,000 | $51,500 |
| 2018 | $566 | $76,500 | $25,000 | $51,500 |
| 2017 | $552 | $74,600 | $25,000 | $49,600 |
| 2016 | $522 | $74,600 | $25,000 | $49,600 |
| 2015 | $500 | $74,600 | $25,000 | $49,600 |
| 2014 | $477 | $74,600 | $25,000 | $49,600 |
T
Seller's Agent in 2025
Tucker Wood
Old Dominion Realty Crossroads
Buyer's Agent in 2025
Lori Clouse
Valley Realty Associates
(540) 820-6886
1 in this area
44 Total Sales
Source: Harrisonburg-Rockingham Association of REALTORS®
MLS Number: 662975
APN: 74B-1-L16
Disclaimer: Certain information contained herein is derived from information provided by parties other than Homes.com. All information provided is deemed reliable, but is not guaranteed to be accurate and should be independently verified.
IDX information is provided exclusively for personal, non-commercial use, and may not be used for any purpose other than to identify prospective properties consumers may be interested in purchasing. Information is deemed reliable but not guaranteed.
Ask me questions while you tour the home.