
Jane Beare
Keller Williams Coastal Area P
(912) 226-7985
134 Total Sales
2 in Guyton
$330K - $365K Price Range




Estimated Value: $283,000 - $313,000
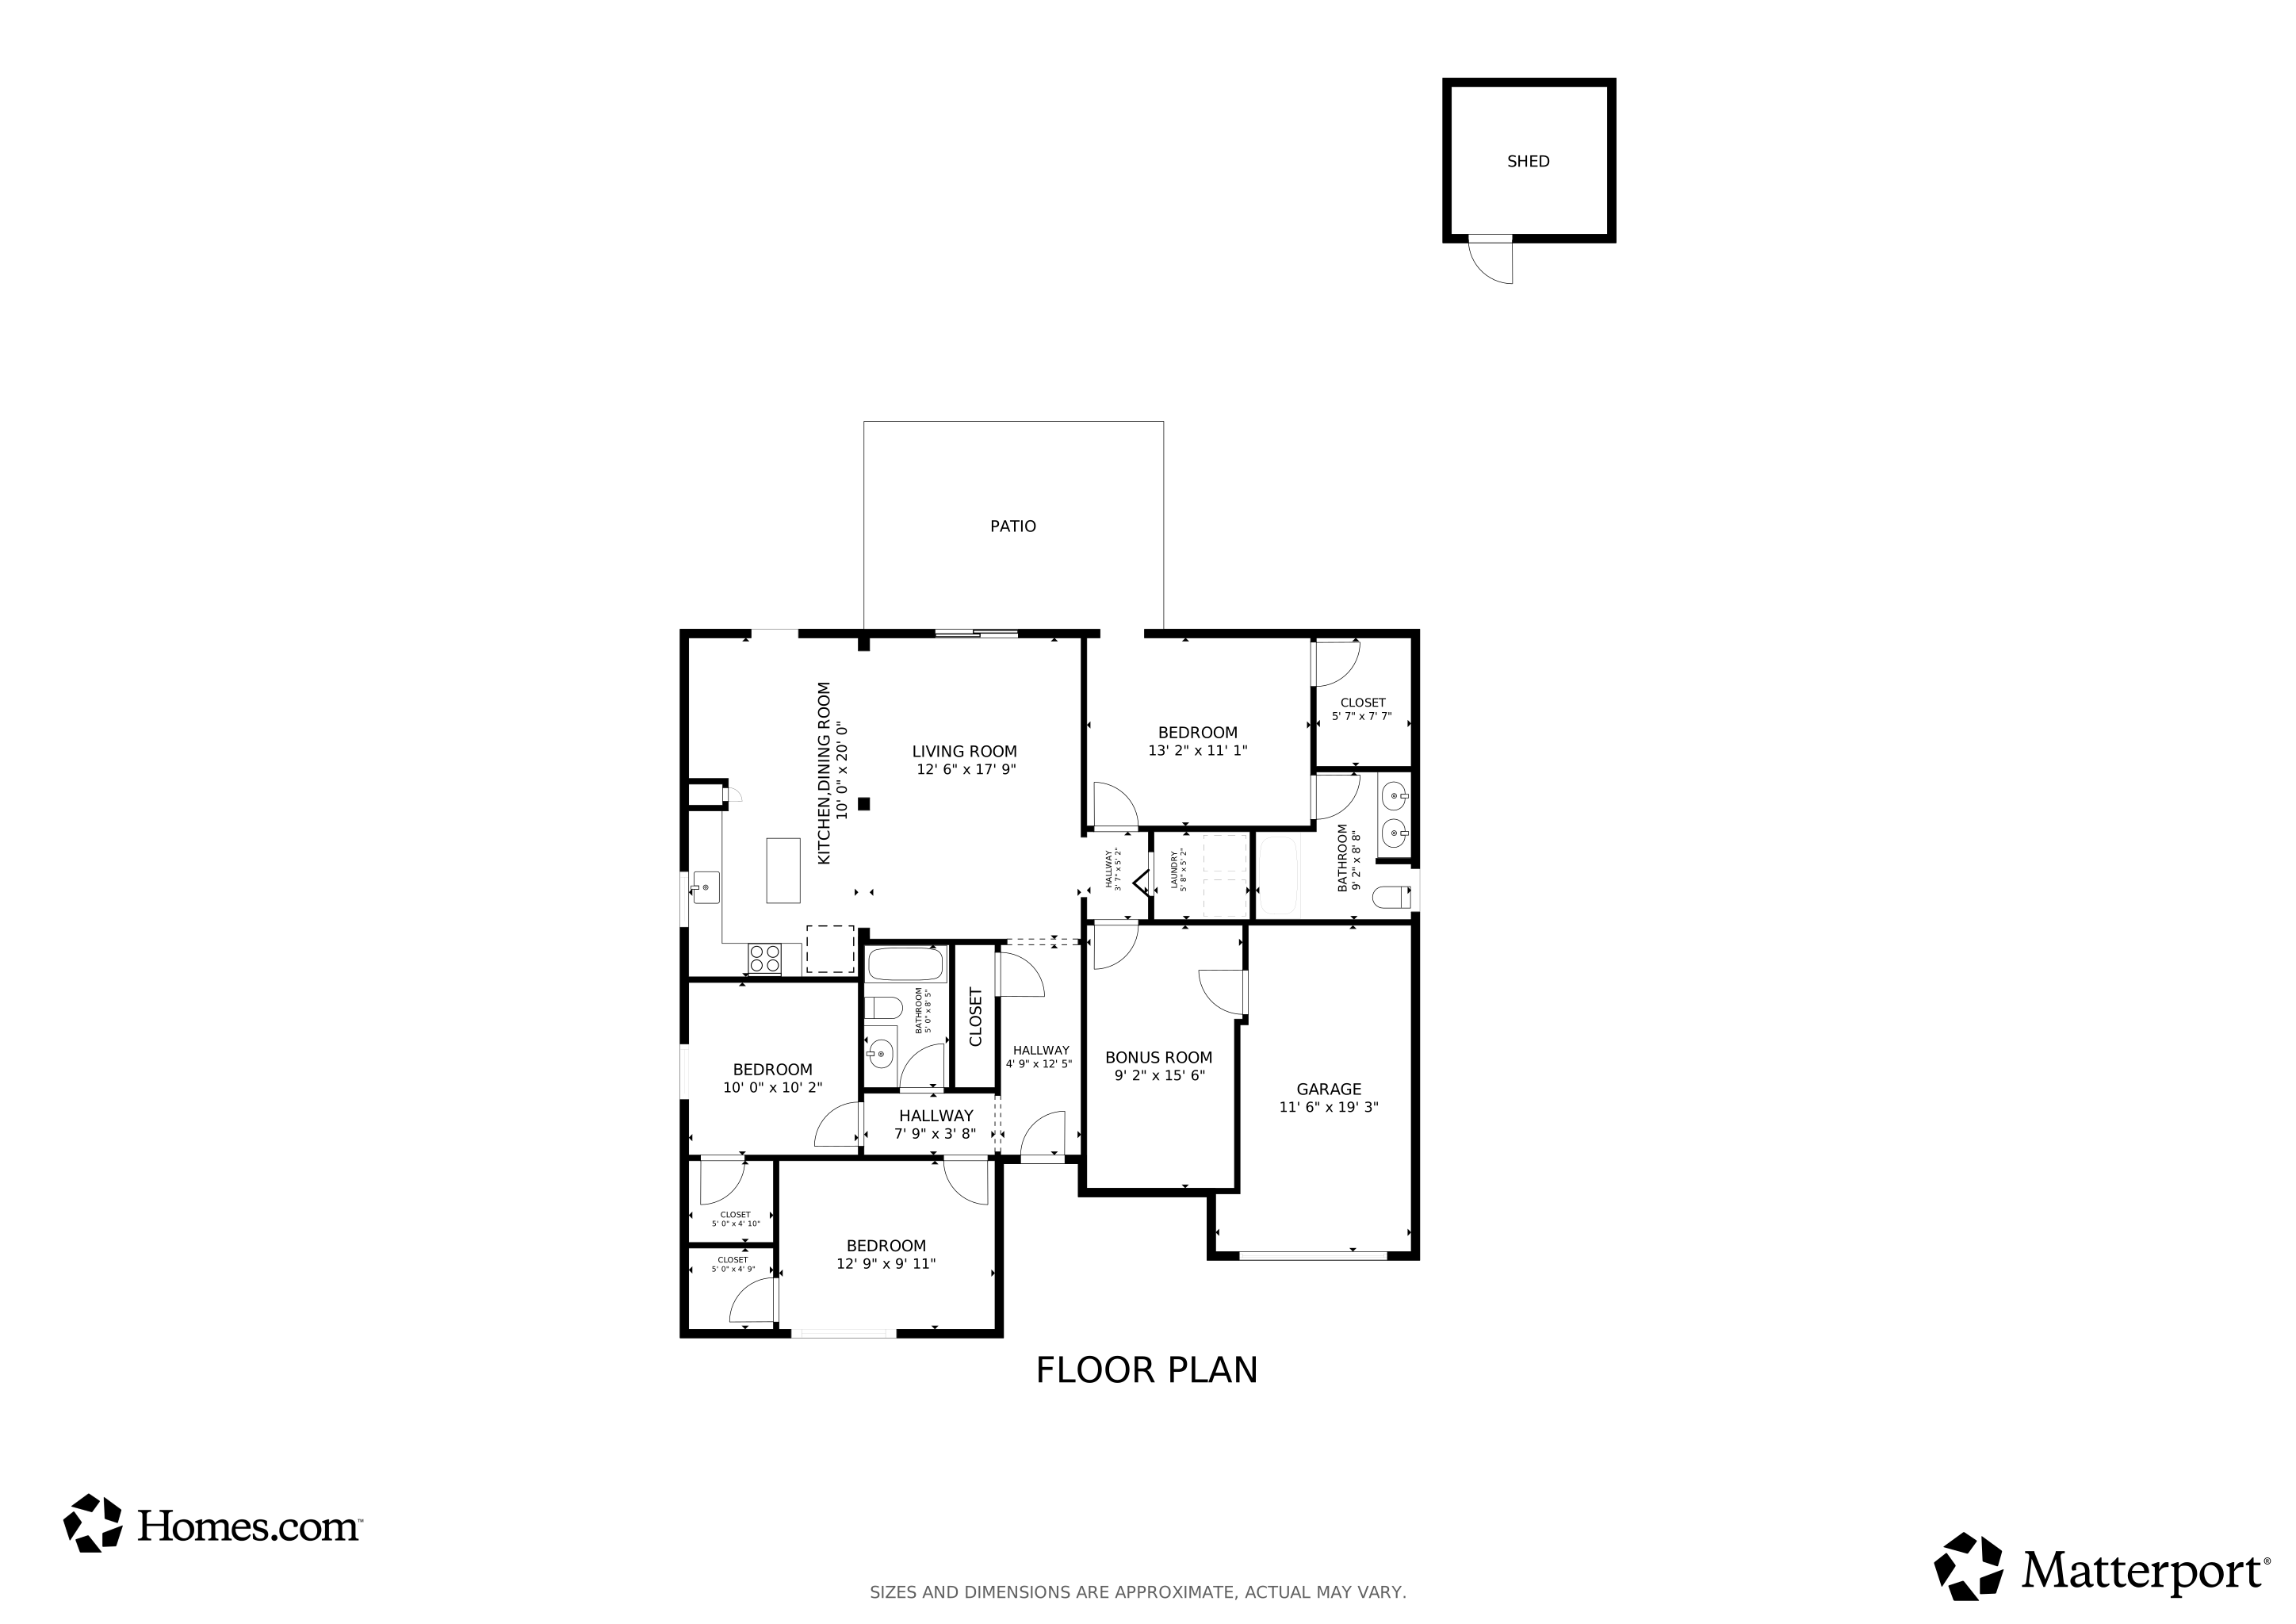
Seller offers $3,500 toward buyers closing costs with approved offer. HIGHLY MOTIVATED SELLER! Welcome to South Bend, located in sought-after Effingham County! This charming home sits on a cul-de-sac lot with a privacy-fenced yard (new in 2023), ideal for relaxing or entertaining. 1,444 sq ft of comfort and charm! Inside you'll find a split 3 bedroom plan with 2 full baths and a spacious bonus room (perfect as a playroom, game room, office, or entertainment room). An airy kitchen, filled with natural light, features granite countertops, an island, stainless appliances (all appliances to remain), and a dedicated dining area. The primary suite offers a private bath and walk-in closet. Washer and dryer stay, too! An new water heater helps reduce energy costs. Enjoy the covered patio and extended open patio, perfect for grilling and gatherings. A 1-car garage and handy storage shed offers extra space. Within walking distance of South Effingham High and Middle Schools. Don’t miss it!
We collect this data history from publicly available records. To have your information removed, we recommend requesting removal directly through your county’s website.
Jane Beare
Keller Williams Coastal Area P
(912) 226-7985
134 Total Sales
2 in Guyton
$330K - $365K Price Range
Kelly Johnson
Re/Max Accent
(912) 396-4961
119 Total Sales
1 in Guyton
$290,000 Price
Joseph Iannacone
Keller Williams Coastal Area P
(848) 281-0376
74 Total Sales
4 in Guyton
$167K - $340K Price Range
Traci Wells
eXp Realty
(912) 244-6950
93 Total Sales
48 in Guyton
$240K - $925K Price Range
Scott Shippy
Integrity Real Estate LLC
(912) 461-4928
112 Total Sales
5 in Guyton
$65K - $425K Price Range
Cathy Rodgers
Realty One Group Inclusion
(912) 461-5539
35 Total Sales
2 in Guyton
$319K - $320K Price Range
We collect this data history from publicly available records. To have your information removed, we recommend requesting removal directly through your county’s website.
| Date | Buyer | Sale Price | Title Company |
|---|---|---|---|
| $289,900 | -- | ||
| Parks Saralyn | -- | -- | |
| Sulham Lee | -- | -- | |
| Sulham Lee Michael | $175,000 | -- | |
| Duncan Colin R | $130,900 | -- | |
| Beasley Darwin | $25,000 | -- | |
| Southern Bank | -- | -- | |
| Bank Of Newington | -- | -- | |
| Nicky Powell Const Inc | $2,912,000 | -- |
We collect this data history from publicly available records. To have your information removed, we recommend requesting removal directly through your county’s website.
| Date | Status | Borrower | Loan Amount |
|---|---|---|---|
| Open | $284,648 | ||
| Previous Owner | Sarmiento Joshua Giovanni | $376,052 | |
| Previous Owner | Sulham Lee | $45,000 | |
| Previous Owner | Sulham Lee M | $32,000 | |
| Previous Owner | Sulham Lee | $171,900 | |
| Previous Owner | Sulham Lee Michael | $167,887 | |
| Previous Owner | Duncan Colin R | $128,528 | |
| Previous Owner | Beasley Darwin | $117,210 |
We collect this data history from publicly available records. To have your information removed, we recommend requesting removal directly through your county’s website.
| Date | Event | Price | List to Sale | Price per Sq Ft | Prior Sale |
|---|---|---|---|---|---|
| 10/23/2025 10/23/25 | Sold | $289,900 | -1.4% | $201 / Sq Ft | |
| 09/23/2025 09/23/25 | Pending | -- | -- | -- | |
| 07/16/2025 07/16/25 | For Sale | $293,900 | +67.9% | $204 / Sq Ft | |
| 08/31/2020 08/31/20 | Sold | $175,000 | +0.1% | $137 / Sq Ft | View Prior Sale |
| 08/01/2020 08/01/20 | Pending | -- | -- | -- | |
| 06/30/2020 06/30/20 | For Sale | $174,900 | -- | $137 / Sq Ft |
We collect this data history from publicly available records. To have your information removed, we recommend requesting removal directly through your county’s website.
| Year | Tax Paid | Tax Assessment Tax Assessment Total Assessment is a certain percentage of the fair market value that is determined by local assessors to be the total taxable value of land and additions on the property. | Land | Improvement |
|---|---|---|---|---|
| 2025 | $3,571 | $104,044 | $22,800 | $81,244 |
| 2024 | $3,571 | $105,347 | $22,800 | $82,547 |
| 2023 | $2,602 | $83,918 | $17,600 | $66,318 |
| 2022 | $2,413 | $71,904 | $16,000 | $55,904 |
| 2021 | $2,207 | $64,707 | $14,000 | $50,707 |
| 2020 | $1,970 | $57,196 | $12,000 | $45,196 |
| 2019 | $1,920 | $55,196 | $10,000 | $45,196 |
| 2018 | $1,606 | $52,032 | $10,000 | $42,032 |
| 2017 | $1,615 | $52,032 | $10,000 | $42,032 |
| 2016 | $1,548 | $46,823 | $10,000 | $36,823 |
| 2015 | -- | $10,000 | $10,000 | $0 |
| 2014 | -- | $9,200 | $9,200 | $0 |
| 2013 | -- | $9,200 | $9,200 | $0 |
Seller's Agent in 2025
Traci Wells
eXp Realty LLC
(912) 657-0577
93 Total Sales
DD
Buyer's Agent in 2025
Dianne Dunford
Re/Max 1st Choice Realty
70 Total Sales
Seller's Agent in 2020
Toni Hardigree
Platinum Properties
(912) 596-3678
148 Total Sales
Source: Hive MLS
MLS Number: SA334310
APN: 0376D-00000-197-000
Disclaimer: Certain information contained herein is derived from information provided by parties other than Homes.com. All information provided is deemed reliable, but is not guaranteed to be accurate and should be independently verified.
IDX information is provided exclusively for personal, non-commercial use, and may not be used for any purpose other than to identify prospective properties consumers may be interested in purchasing.
Information is deemed reliable but not guaranteed.
Ask me questions while you tour the home.