
Jaclyn Arruda
JPAR Prime Real Estate
(401) 234-8052
54 Total Sales
1 in Monastery Heights
$550,000 Price
Estimated Value: $511,000 - $589,687
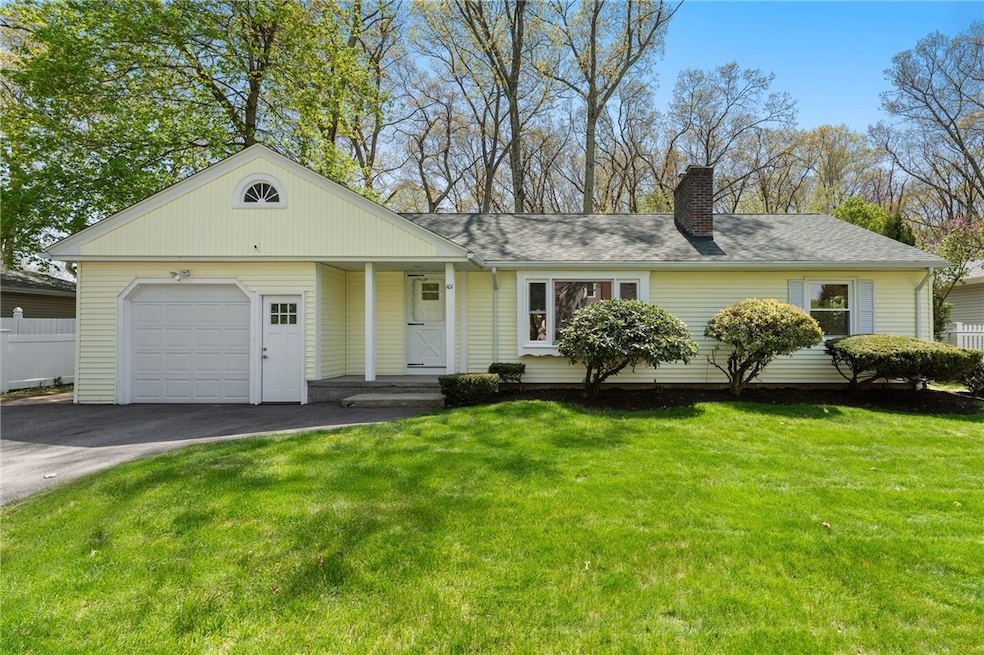
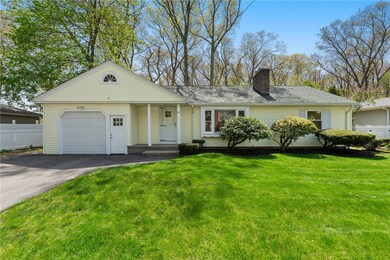
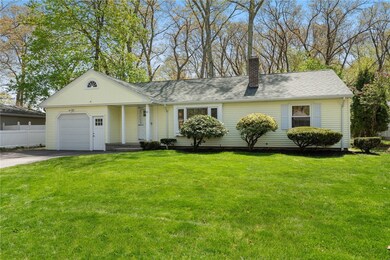
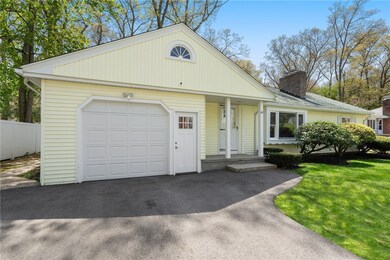
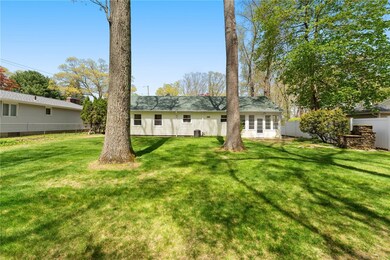
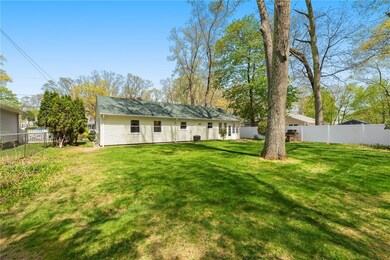
Step into this beautifully updated Ranch. Stunning one level design with totally renovated kitchen and bath. Featuring granite counters ,stainless appliances new flooring and lovely cabinetry. Complete freshly painted interior down to the finished lower level. All the windows have been replaced along with lighting fixtures ,garage door opener and much more!
Truly move in condition.
With a young roof and young gas heating system and central air system, updated electrical panel there is nothing left to do.
This home is situated in a lovely area with access to near by MA highways and shopping.
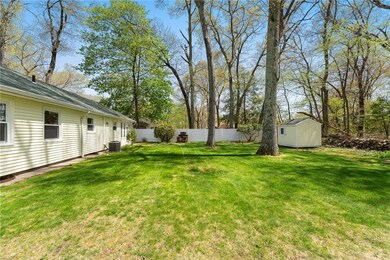
With Spring upon us you can enjoy the bright enclosed porch and spacious yard!
Shown by appointment only.
Last Agent to Sell the Property
RE/MAX Town & Country License #RES.0028676 Listed on: 05/02/2025
We collect this data history from publicly available records. To have your information removed, we recommend requesting removal directly through your county’s website.
Jaclyn Arruda
JPAR Prime Real Estate
(401) 234-8052
54 Total Sales
1 in Monastery Heights
$550,000 Price
Jennifer Gorman-Smith
RE/MAX Properties
(401) 652-6277
69 Total Sales
2 in Monastery Heights
$550K - $690K Price Range
Serpa-Nye Team
Coldwell Banker Realty
(401) 414-3043
31 Total Sales
6 in Monastery Heights
$595K - $860K Price Range
James Luth
HERE Realty
(401) 648-6012
87 Total Sales
1 in Monastery Heights
$650,000 Price
The Realpro Group
REALPRO by The Water
(401) 240-4724
339 Total Sales
1 in Monastery Heights
$301,000 Price
Leanne McCormick
Milestone Realty, Inc.
(781) 633-7912
159 Total Sales
2 in Monastery Heights
$365,000 Price Range
We collect this data history from publicly available records. To have your information removed, we recommend requesting removal directly through your county’s website.
| Date | Buyer | Sale Price | Title Company |
|---|---|---|---|
| -- | -- | ||
| $512,500 | None Available | ||
| $380,000 | None Available |
We collect this data history from publicly available records. To have your information removed, we recommend requesting removal directly through your county’s website.
| Date | Status | Borrower | Loan Amount |
|---|---|---|---|
| Previous Owner | $300,000 |
We collect this data history from publicly available records. To have your information removed, we recommend requesting removal directly through your county’s website.
| Date | Event | Price | List to Sale | Price per Sq Ft | Prior Sale |
|---|---|---|---|---|---|
| 05/12/2025 05/12/25 | Sold | $512,500 | +3.5% | $320 / Sq Ft | |
| 05/07/2025 05/07/25 | Pending | -- | -- | -- | |
| 05/02/2025 05/02/25 | For Sale | $495,000 | +30.3% | $309 / Sq Ft | |
| 02/19/2025 02/19/25 | Sold | $380,000 | +5.8% | $238 / Sq Ft | View Prior Sale |
| 02/06/2025 02/06/25 | Pending | -- | -- | -- | |
| 01/29/2025 01/29/25 | For Sale | $359,000 | -- | $224 / Sq Ft |
We collect this data history from publicly available records. To have your information removed, we recommend requesting removal directly through your county’s website.
| Year | Tax Paid | Tax Assessment Tax Assessment Total Assessment is a certain percentage of the fair market value that is determined by local assessors to be the total taxable value of land and additions on the property. | Land | Improvement |
|---|---|---|---|---|
| 2025 | $4,052 | $330,200 | $146,200 | $184,000 |
| 2024 | $3,946 | $330,200 | $146,200 | $184,000 |
| 2023 | $3,837 | $330,200 | $146,200 | $184,000 |
| 2022 | $3,914 | $261,100 | $115,500 | $145,600 |
| 2021 | $11,170 | $261,100 | $115,500 | $145,600 |
| 2020 | $3,739 | $261,100 | $115,500 | $145,600 |
| 2019 | $3,533 | $222,500 | $98,400 | $124,100 |
| 2018 | $793 | $222,500 | $98,400 | $124,100 |
| 2017 | $3,384 | $222,500 | $98,400 | $124,100 |
| 2016 | $3,295 | $192,900 | $97,600 | $95,300 |
| 2015 | $3,295 | $192,900 | $97,600 | $95,300 |
| 2014 | $12,518 | $192,900 | $97,600 | $95,300 |
| 2013 | $3,571 | $226,300 | $102,100 | $124,200 |
Seller's Agent in 2025
Debra Hackett
RE/MAX Town & Country
(401) 333-3474
2 in this area
56 Total Sales
Buyer's Agent in 2025
Kassi Mazzucco
Compass
(401) 660-6222
1 in this area
154 Total Sales
Source: State-Wide MLS
MLS Number: 1382683
APN: CUMB-000021-000380-000000
Disclaimer: Certain information contained herein is derived from information provided by parties other than Homes.com. All information provided is deemed reliable, but is not guaranteed to be accurate and should be independently verified.
IDX information is provided exclusively for personal, non-commercial use, and may not be used for any purpose other than to identify prospective properties consumers may be interested in purchasing. Information is deemed reliable but not guaranteed.
Copyright © 2026 State-Wide MLS, Inc. All rights reserved.
Ask me questions while you tour the home.