S
Seller's Agent in 2018
Sandra Hermenau
Redlon Realty LLC
(774) 259-4057
4 Total Sales
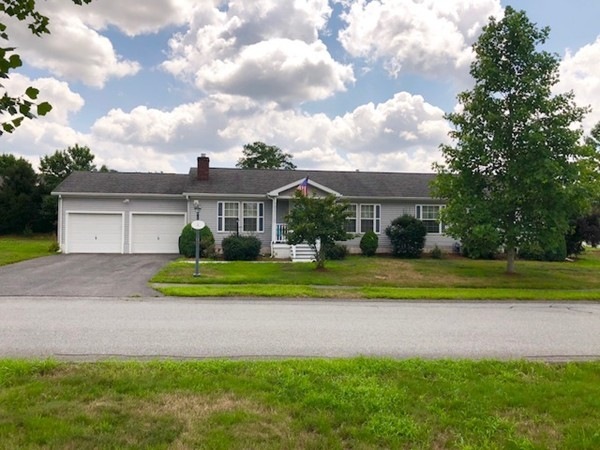
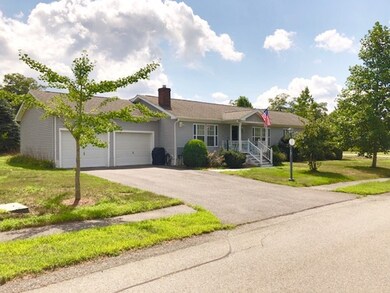
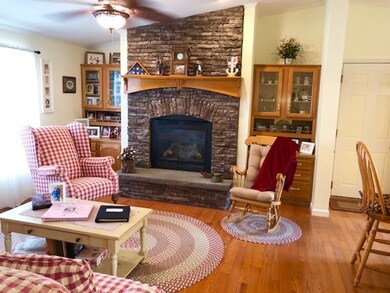
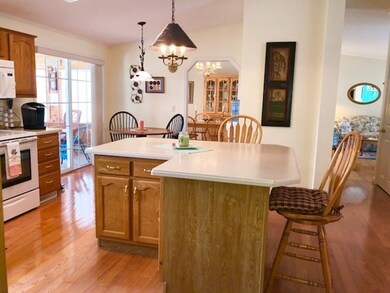
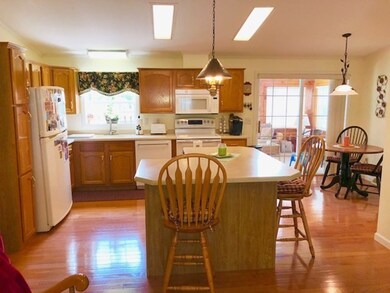
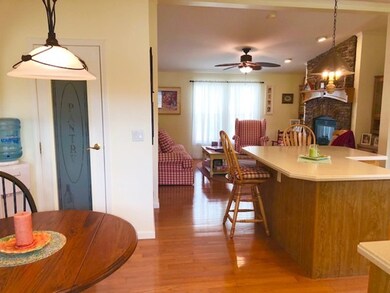
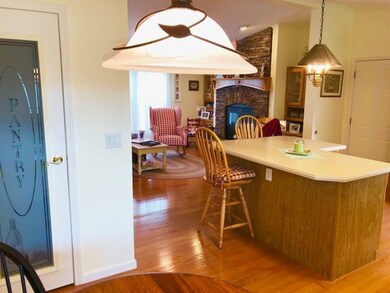
Gleaming Natural Oak wood flooring greets you as you enter through the front portico into the beautiful formal living room & formal dining room. Eat in kitchen with Corian counters on the center island and double pantry closets for storage galore. Stone fireplace flanked by built in bookcases makes for a comfy family room off the kitchen. Butterscotch Oak wood flooring in both kitchen & family room. Three Season room with knotty pine walls is insulated & heated and used throughout the year. Large guest room with ample closet. Master bedroom with two (2) large walk in closets. Master bath with double sink vanity, garden Jacuzzi tub, stand up shower with 2 seats and built in storage cabinets. Location is highly desirable as it is close to the Oak Point clubhouse & mail center. Oak Point is a "lifestyle Community" with a social & fitness calendar for the active adult. Oak Points clubhouse boasting swimming pools, library, fitness center, gym, ballroom, craft room, billiards & more.
We collect this data history from publicly available records. To have your information removed, we recommend requesting removal directly through your county’s website.
| Date | Event | Price | List to Sale | Price per Sq Ft |
|---|---|---|---|---|
| 10/12/2018 10/12/18 | Sold | $312,500 | +0.2% | $162 / Sq Ft |
| 08/26/2018 08/26/18 | Pending | -- | -- | -- |
| 08/16/2018 08/16/18 | For Sale | $312,000 | -- | $162 / Sq Ft |
S
Seller's Agent in 2018
Sandra Hermenau
Redlon Realty LLC
(774) 259-4057
4 Total Sales
Source: MLS Property Information Network (MLS PIN)
MLS Number: 72380165

Disclaimer: Certain information contained herein is derived from information provided by parties other than Homes.com. All information provided is deemed reliable, but is not guaranteed to be accurate and should be independently verified.
The property listing data and information, or the Images, set forth herein were provided to MLS Property Information Network, Inc. from third party sources, including sellers, lessors and public records, and were compiled by MLS Property Information Network, Inc. The property listing data and information, and the Images, are for the personal, non-commercial use of consumers having a good faith interest in purchasing or leasing listed properties of the type displayed to them and may not be used for any purpose other than to identify prospective properties which such consumers may have a good faith interest in purchasing or leasing. MLS Property Information Network, Inc. and its subscribers disclaim any and all representations and warranties as to the accuracy of the property listing data and information, or as to the accuracy of any of the Images, set forth herein.
Ask me questions while you tour the home.