
Nick Hundley
EXP Realty, LLC
(337) 273-0476
86 Total Sales
2 in Carencro
$145K - $290K Price Range




Estimated Value: $215,362 - $219,000
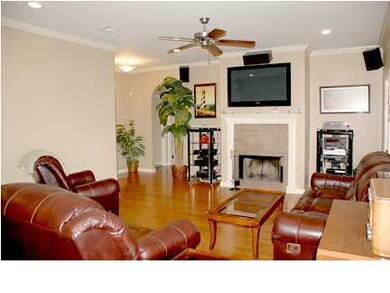
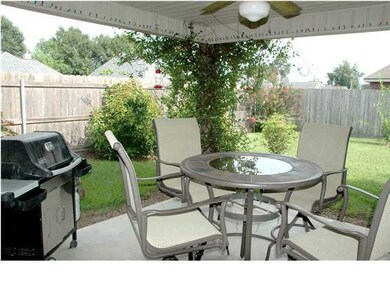
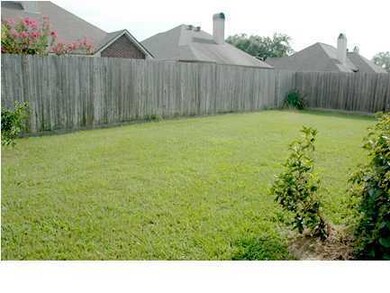
Gorgeous 5 year old home in sought after neighborhood. Inviting 3 bedroom 2 bathroom open floor plan home that is loaded with upgrades and located in a clean & friendly neighborhood. You will love the gourmet kitchen with center island, gleaming hardwood floors, varied ceiling heights, whirlpool tub/separate shower, large covered patio, large master walk in closet, high end alarm system, solar screens, storm door, gutters and wooden privacy fence are only a few of the amenities. All of this on a large corner lot. A must see quality home that has been well taken care of, never flooded and has added a preventative underground drainage system.
Last Agent to Sell the Property
Loran Milliman
Keller Williams Realty Acadiana Listed on: 08/03/2012
Last Buyer's Agent
Diana Greene
Coldwell Banker Pelican R.E.
We collect this data history from publicly available records. To have your information removed, we recommend requesting removal directly through your county’s website.
Nick Hundley
EXP Realty, LLC
(337) 273-0476
86 Total Sales
2 in Carencro
$145K - $290K Price Range
Ryan Petticrew
Keller Williams Realty Acadiana
(337) 520-8162
138 Total Sales
8 in Carencro
$83K - $629K Price Range
Charles Ilonya
Keller Williams Realty Acadiana
(337) 520-8046
317 Total Sales
19 in Carencro
$110K - $508K Price Range
Zed LaCour
PMI Integrity Properties
(337) 473-2854
53 Total Sales
2 in Carencro
$170,235 Price Range
Ken Hamrick
Keller Williams Realty New Orleans
(504) 910-7430
66 Total Sales
1 in Carencro
$235,000 Price
Brandi McKnight
RE/MAX Acadiana
(337) 341-8333
343 Total Sales
7 in Carencro
$73K - $350K Price Range
We collect this data history from publicly available records. To have your information removed, we recommend requesting removal directly through your county’s website.
| Date | Buyer | Sale Price | Title Company |
|---|---|---|---|
| $168,900 | None Available | ||
| $163,500 | None Available |
We collect this data history from publicly available records. To have your information removed, we recommend requesting removal directly through your county’s website.
| Date | Status | Borrower | Loan Amount |
|---|---|---|---|
| Open | $172,351 | ||
| Previous Owner | $155,300 |
We collect this data history from publicly available records. To have your information removed, we recommend requesting removal directly through your county’s website.
| Date | Event | Price | List to Sale | Price per Sq Ft |
|---|---|---|---|---|
| 01/11/2013 01/11/13 | Sold | -- | -- | -- |
| 12/05/2012 12/05/12 | Pending | -- | -- | -- |
| 08/03/2012 08/03/12 | For Sale | $181,000 | -- | $123 / Sq Ft |
We collect this data history from publicly available records. To have your information removed, we recommend requesting removal directly through your county’s website.
| Year | Tax Paid | Tax Assessment Tax Assessment Total Assessment is a certain percentage of the fair market value that is determined by local assessors to be the total taxable value of land and additions on the property. | Land | Improvement |
|---|---|---|---|---|
| 2025 | $1,656 | $18,374 | $2,600 | $15,774 |
| 2024 | $1,028 | $18,374 | $2,600 | $15,774 |
| 2023 | $1,028 | $16,100 | $2,600 | $13,500 |
| 2022 | $1,467 | $16,100 | $2,600 | $13,500 |
| 2021 | $1,473 | $16,100 | $2,600 | $13,500 |
| 2020 | $1,471 | $16,100 | $2,600 | $13,500 |
| 2019 | $709 | $16,100 | $2,600 | $13,500 |
| 2018 | $799 | $16,100 | $2,600 | $13,500 |
| 2017 | $798 | $16,100 | $2,600 | $13,500 |
| 2015 | $795 | $16,100 | $2,600 | $13,500 |
| 2013 | -- | $16,100 | $2,600 | $13,500 |
LM
Seller's Agent in 2013
Loran Milliman
Keller Williams Realty Acadiana
DG
Buyer's Agent in 2013
Diana Greene
Coldwell Banker Pelican R.E.
Source: REALTOR® Association of Acadiana
MLS Number: 12237506
APN: 6131865
Disclaimer: Certain information contained herein is derived from information provided by parties other than Homes.com. All information provided is deemed reliable, but is not guaranteed to be accurate and should be independently verified.
The data relating to real estate for sale on this web site comes in part from the IDX Program of the REALTOR® Association of Acadiana’ MLS. IDX information is provided exclusively for consumers' personal, non-commercial use and may not be used for any purpose other than to identify prospective properties consumers may be interested in purchasing. Information deemed reliable, but not guaranteed accurate.
Ask me questions while you tour the home.