NOT LISTED FOR SALE

Estimated Value: $288,800

1 Bed
1 Bath
944 Sq Ft
871 Sq Ft Lot

Sale Details

Date Sold: June 14, 2022

Last sale price $275,000 $291 Per Sq Ft

Est. 5% increase in value since last sale

Current estimated payment $2,101 / mo

6 Days on Market

Highlights

  • Cape Cod Architecture
  • End Unit
  • Great Room
  • Wood Flooring
  • Corner Lot
  • Skylights

About This Home

As of June 2022

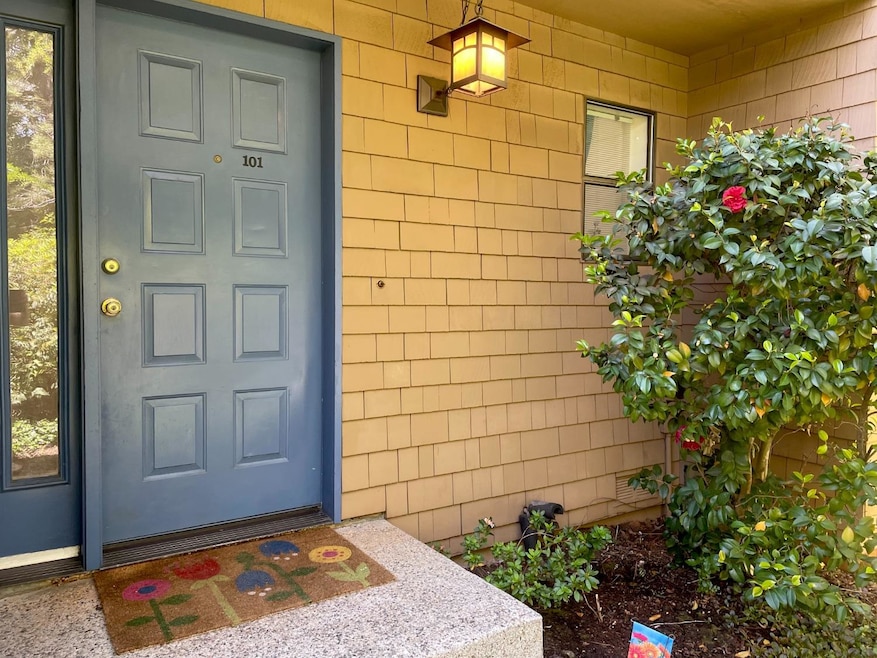
Comfortable, contemporary, private end unit in Dorsey Meadows, surrounded by greenery such as maple and camelias. Spacious and bright open layout with high ceilings and skylight. Roof, HVAC, and many of the appliances have been updated in the last few years. Laundry closet and multiple closets provide ample storage. Enjoy relaxing on your patio. Easy parking in the covered carport right out front. Convenient location close to shopping but tucked away off the main roads. On the hospital power grid.

Last Agent to Sell the Property

John Halford

Halford Real Estate License #01874916 Listed on: 05/18/2022

Last Buyer's Agent

Nate Vallejo

Sierra Heritage Realty License #02110936

Create a Home Valuation Report for This Property
The Home Valuation Report is an in-depth analysis detailing your home's value as well as a comparison with similar homes in the area

Property Details

Home Type

  • Condominium

Year Built

  • Built in 1984 | Remodeled

Lot Details

  • End Unit
  • Wood Fence
  • Back Yard Fenced
  • Landscaped
  • Sprinklers on Timer

HOA Fees

  • $325 Monthly HOA Fees

Home Design

  • Cape Cod Architecture
  • Raised Foundation
  • Composition Roof
  • Shingle Siding

Interior Spaces

  • 944 Sq Ft Home
  • 2-Story Property
  • Central Vacuum
  • Skylights
  • Decorative Fireplace
  • Double Pane Windows
  • Great Room
  • Combination Dining and Living Room
  • Wood Flooring

Kitchen

  • Free-Standing Gas Oven
  • Gas Cooktop
  • Dishwasher
  • Disposal

Bedrooms and Bathrooms

  • 1 Bedroom
  • Walk-In Closet
  • 1 Full Bathroom

Laundry

  • Laundry in unit
  • Dryer
  • Washer
  • Laundry Cabinets

Home Security

Parking

  • 1 Carport Space
  • Shared Driveway

Outdoor Features

  • Covered Deck
  • Enclosed Patio or Porch

Utilities

  • Central Heating and Cooling System
  • Cooling System Powered By Renewable Energy
  • Heating system powered by renewable energy
  • Heating System Uses Natural Gas
  • 220 Volts
  • Natural Gas Connected
  • Water Heater
  • High Speed Internet
  • Satellite Dish
  • Cable TV Available

Listing and Financial Details

  • Assessor Parcel Number 009-540-042-000

Community Details

Overview

  • Association fees include maintenanceexterior, ground maintenance, trash
  • Mandatory home owners association

Security

  • Building Fire Alarm
  • Fire and Smoke Detector

Property Details

Home Type

Condominium

Year Built

Built in 1984 | Remodeled

Lot Details

871 Sq Ft Lot

HOA Fees

$325 per month

Listing Details

  • Property Type: Residential
  • Subtype Description: Planned Unit Develop,Semi-Attached
  • Property Subtype 1: Condominium
  • Remodeled Updated: Unknown
  • Restrictions: Rental(s)
  • Stories: 2
  • Year Built: 1984
  • Architectural Style: Cape Cod, Other
  • Levels: Two
  • ResoPropertyType: Residential
  • Special Features: None
  • Property Sub Type: Condos

Interior Features

  • Appliances: Free Standing Gas Oven, Free Standing Gas Range, Free Standing Refrigerator, Gas Cook Top, Dishwasher, Insulated Water Heater, Disposal
  • Interior Amenities: Skylight(s)
  • Other Equipment: Central Vacuum
  • Fireplace Features: Decorative Only, See Remarks
  • Fireplaces: 1
  • Flooring: Wood
  • Master Bedroom Features: Walk-In Closet
  • Total Bathrooms: 1
  • Bathroom Features: Low-Flow Toilet(s),Tub w/Shower Over,Window
  • Dining Room Features: Dining/Living Combo
  • Kitchen Features: Pantry Cabinet,Tile Counter
  • Living Room Features: Other
  • Room Type: Baths Other, Master Bedroom, Great Room
  • Lower Level: Living Room,Dining Room,Kitchen
  • Main Level: Living Room,Kitchen,Street Entrance
  • Price Per Square Foot: 291.31
  • Square Footage: 944.00
  • Window Features: Dual Pane Full, Weather Stripped

Exterior Features

  • Construction Materials: Shingle Siding
  • Disclosures/Documents: Association Docs, CC&Rs
  • Fencing: Back Yard, Wood
  • Foundation: Raised
  • Home Warranty: No
  • Horse Property: No
  • Listing Price: 218000.00
  • Lot Features: Auto Sprinkler F&R, Corner, Street Lights, Landscape Back, Landscape Front, Low Maintenance
  • Patio And Porch Features: Covered Deck, Enclosed Deck
  • Pool: No
  • Property Condition: Updated/Remodeled
  • Road Surface Type: Paved
  • Roof: Composition
  • Spa: No
  • Topography: Snow Line Below,Level,Trees Few

Garage/Parking

  • Carport Spaces: 1.00
  • Parking Features: Covered
  • Driveway/Sidewalks: Shared Driveway

Utilities

  • Security: Fire Alarm, Smoke Detector
  • Sewer: Public Sewer
  • Utilities: Cable Available, Dish Antenna, Internet Available, Natural Gas Connected
  • Cooling: Central
  • Electric: 220 Volts
  • Heating: Central, Natural Gas
  • Laundry Features: Cabinets, Dryer Included, Washer Included, Inside Area
  • Water Source: Public

Condo/Co-op/Association

  • Association Features: None
  • Association Fee: 325
  • Association Fee Frequency: Monthly
  • Association Fee Includes: MaintenanceExterior, MaintenanceGrounds, Trash
  • Association: Yes
  • Senior Community: No
  • Location of Unit: End Unit
  • ResoAssociationFeeFrequency: Monthly

Association/Amenities

  • Mandatory Association: Yes

Schools

  • Senior High School District: Nevada Joint Union

Lot Info

  • Zoning Description: R-3 GVCTY
  • Irrigation: Other
  • Lot Size Acres: 0.0200
  • Lot Size Sq Ft: 871.00

Green Features

  • Energy Efficient: Cooling, Heating

Tax Info

  • Assessor Parcel Number: 009-540-042-000
  • Bonds/Assessments/Taxes: Unknown

MLS Schools

  • School District (County): Nevada

Ownership History

We collect this data history from publicly available records. To have your information removed, we recommend requesting removal directly through your county’s website.

Date Name Owned For Owner Type

Purchase Details

Closed on
Jun 29, 2023
Sold by
Bought by
Current Estimated Value
$288,800

Purchase Details

Listed on
May 18, 2022
Closed on
Jun 9, 2022
Sold by
Bought by
Seller's Agent
John Halford
Halford Real Estate
Buyer's Agent
Nate Vallejo
Sierra Heritage Realty
List Price
$218,000
Sold Price
$275,000
Premium/Discount to List
$57,000
26.15%

Home Financials for this Owner

Home Financials are based on the most recent Mortgage that was taken out on this home.
Avg. Annual Appreciation
1.19%

Purchase Details

Listed on
Oct 7, 2019
Closed on
Nov 12, 2019
Sold by
Bought by
Seller's Agent
Thomas Myers
Coldwell Banker Grass Roots Realty
Buyer's Agent
Sharon Schumacher
Sierra Homes Realty
List Price
$199,000
Sold Price
$200,000
Premium/Discount to List
$1,000
0.5%

Home Financials for this Owner

Home Financials are based on the most recent Mortgage that was taken out on this home.
Avg. Annual Appreciation
13.19%
Original Mortgage
$160,000
Interest Rate
3.5%

Purchase Details

Listed on
Nov 16, 2016
Closed on
Jan 31, 2017
Sold by
Bought by
Seller's Agent
John Brady
Sierra Heritage Realty
Buyer's Agent
Thomas Myers
Coldwell Banker Grass Roots Realty
List Price
$165,000
Sold Price
$165,000

Home Financials for this Owner

Home Financials are based on the most recent Mortgage that was taken out on this home.
Avg. Annual Appreciation
7.11%
Original Mortgage
$162,011
Interest Rate
4.4%
Mortgage Type
FHA

Purchase Details

Listed on
Nov 20, 2012
Closed on
Jan 15, 2013
Sold by
Bought by
Seller's Agent
Theodore Chedwick
California Pacific Brokers
Buyer's Agent
John Bradshaw
Sun Real Estate Team, Inc.
List Price
$94,900
Sold Price
$81,000
Premium/Discount to List
-$13,900
-14.65%

Home Financials for this Owner

Home Financials are based on the most recent Mortgage that was taken out on this home.
Avg. Annual Appreciation
19.90%
Original Mortgage
$76,950
Interest Rate
3.34%
Mortgage Type
New Conventional

Purchase Details

Closed on
Aug 15, 2012
Sold by
Bought by

Purchase Details

Closed on
Apr 27, 2007
Sold by
Bought by

Home Financials for this Owner

Home Financials are based on the most recent Mortgage that was taken out on this home.
Original Mortgage
$206,000
Interest Rate
6.14%
Mortgage Type
Purchase Money Mortgage

Purchase Details

Closed on
Oct 14, 2003
Sold by
Bought by

Home Financials for this Owner

Home Financials are based on the most recent Mortgage that was taken out on this home.
Original Mortgage
$145,600
Interest Rate
6.14%
Mortgage Type
Purchase Money Mortgage

Purchase Details

Closed on
Nov 19, 1998
Sold by
Bought by

Home Financials for this Owner

Home Financials are based on the most recent Mortgage that was taken out on this home.
Original Mortgage
$80,000
Interest Rate
6.42%
Source: Public Records

Home Values in the Area

Source: Public Records

Average Home Value in this Area


Source: Public Records

Agents Specializing in Grass Valley, CA

See All Agents

Purchase History

We collect this data history from publicly available records. To have your information removed, we recommend requesting removal directly through your county’s website.

Date Buyer Sale Price Title Company
-- None Listed On Document
$275,000 New Title Company Name
$200,000 First American Title Company
$165,000 Placer Title Company
$81,000 Lsi Title Co
$211,913 Lawyers Title Company
$206,000 United General Title Ins Co
$182,000 Inter County Title
$84,000 --
Source: Public Records

Mortgage History

We collect this data history from publicly available records. To have your information removed, we recommend requesting removal directly through your county’s website.

Date Status Borrower Loan Amount
Previous Owner $160,000
Previous Owner $162,011
Previous Owner $76,950
Previous Owner $209,000
Previous Owner $206,000
Previous Owner $31,997
Previous Owner $145,600
Previous Owner $113,000
Previous Owner $80,000
Source: Public Records

Property History

We collect this data history from publicly available records. To have your information removed, we recommend requesting removal directly through your county’s website.

Date Event Price List to Sale Price per Sq Ft Prior Sale
06/14/2022 06/14/22 Sold $275,000 +26.1% $291 / Sq Ft
05/24/2022 05/24/22 Pending -- -- --
05/18/2022 05/18/22 For Sale $218,000 +9.0% $231 / Sq Ft
11/20/2019 11/20/19 Sold $200,000 +0.5% $212 / Sq Ft View Prior Sale
10/15/2019 10/15/19 Pending -- -- --
10/07/2019 10/07/19 For Sale $199,000 +20.6% $211 / Sq Ft
02/02/2017 02/02/17 Sold $165,000 0.0% $175 / Sq Ft View Prior Sale
12/06/2016 12/06/16 Pending -- -- --
11/16/2016 11/16/16 For Sale $165,000 +103.7% $175 / Sq Ft
03/04/2013 03/04/13 Sold $81,000 -14.6% $86 / Sq Ft View Prior Sale
01/09/2013 01/09/13 Pending -- -- --
11/20/2012 11/20/12 For Sale $94,900 -- $101 / Sq Ft
Source: MetroList

Tax History

We collect this data history from publicly available records. To have your information removed, we recommend requesting removal directly through your county’s website.

Year Tax Paid Tax Assessment Tax Assessment Total Assessment is a certain percentage of the fair market value that is determined by local assessors to be the total taxable value of land and additions on the property. Land Improvement
2026 $2,910 $268,800 $48,800 $220,000
2025 $2,850 $263,670 $47,940 $215,730
2024 $2,836 $258,500 $47,000 $211,500
2023 $2,836 $258,500 $47,000 $211,500
2022 $2,183 $206,112 $46,375 $159,737
2021 $2,161 $202,071 $45,466 $156,605
2020 $2,158 $200,000 $45,000 $155,000
2019 $1,811 $171,666 $36,414 $135,252
2018 $1,803 $168,300 $35,700 $132,600
2017 $901 $85,941 $21,219 $64,722
2016 $868 $84,256 $20,803 $63,453
2015 $856 $82,991 $20,491 $62,500
2014 $842 $81,366 $20,090 $61,276
Source: Public Records

Agents Affiliated with this Home

  • Section Image
  • Section Image
  • Section Image
  • Section Image
  • Section Image
  • Section Image
See All Agents

Map

Source: MetroList

MLS Number: 222064347

MetroList

APN: 009-540-042-000

Your Personal Tour Guide

Ask me questions while you tour the home.